Skip main navigation
Closed
  • $419,000

    395 White Spruce Dr, Macedonia, OH 44056

    3beds
    --sqft
    Single Family Residence
    Built in 2006
    6,298 Square Feet Lot
    $420,400 Zestimate®
    $--/sqft
    $2,540 Estimated rent

    Home value

    $420,400

    $399,000 - $441,000

    $2,540/mo

    Zestimate® history
    Loading
    Loading...

    Owner options

    List your home for rent

    $2,540/mo

    Rent Zestimate®

    Find your next renter with Zillow Rental Manager. Plus, with online applications, you can quickly screen prospective tenants – for free.

    Learn more

    $2,540/mo

    Rent Zestimate®

    Refinance and save

    $3,013/mo

    Est. payment

    Refinancing to a lower rate could help reduce your monthly payments and save thousands over the life of the loan.

    See today's rates

    $3,013/mo

    Est. payment

    Explore your selling options

    Work with a Zillow partner agent

    Leverage their expertise and Zillow's premium Showcase listings to get your home seen by more buyers.

    Get started

    List with your own agent

    Get your home in front of millions of buyers by listing it on Zillow.

    Learn how to do it

    Sell it yourself

    Take full control of how buyers see your home on Zillow by listing For Sale by Owner (FSBO).

    List your home

    What's special

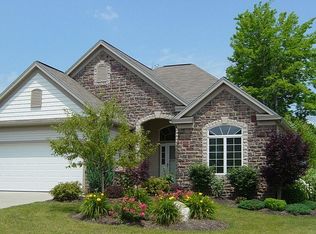
    Serene wooded settingManicured landscapingExceptional curb appealOversized deckOpen kitchenSpacious sunroomBrick exterior accents
    Welcome to this beautifully maintained ranch-style home offering spacious open-concept living, soaring vaulted ceilings, and a serene wooded setting! From the moment you arrive, you’ll appreciate the exceptional curb appeal with manicured landscaping, brick exterior accents, and an oversized driveway leading to the attached 2-car garage. Inside, the inviting great room features dramatic floor-to-ceiling windows, abundant natural light, and a stunning brick fireplace that anchors the main living space. The open kitchen offers ample cabinetry, generous counter space, a center island with seating, and flows seamlessly into the dining and living areas that are perfect for entertaining. The spacious sunroom provides the ideal place to relax year-round while overlooking the private backyard and expansive deck. The primary suite features a large walk-in closet and an updated ensuite bath complete with dual vanities, soaking tub, and separate shower. Additional bedrooms are generously sized with plenty of closet space. The finished lower level offers an incredible amount of additional living space, including a large recreation area, full bath, and abundant storage possibilities. Step outside to enjoy the oversized deck and peaceful backyard surrounded by mature trees and green space. This move-in ready home combines comfort, functionality, and privacy in a highly desirable setting! Schedule your buyers for showing now!

    Zillow last checked:

    Listing updated:

    Listed by:

    Carol Y Joiner 216-554-3413 cyjoiner@gmail.com,

    Keller Williams Greater Metropolitan

    Bought with:

    Jermaine N Brooks, 2014001709

    Keller Williams Greater Metropolitan

    Herlinda Bradley, 2025000406

    Keller Williams Greater Metropolitan

    Source: MLS Now,MLS#: 5207805MLS LogoOriginating MLS: Akron Cleveland Association of REALTORS

    Facts & features

    Interior

    Bedrooms & bathrooms
    • Bedrooms: 3
    • Bathrooms: 3
    • Full bathrooms: 3
    • Main level bathrooms: 2
    • Main level bedrooms: 3
    Primary bedroom
    • Level: First
    • Dimensions: 14.00 x 16.00
    Bedroom
    • Level: First
    • Dimensions: 16.00 x 11.00
    Bedroom
    • Level: First
    • Dimensions: 16.00 x 12.00
    Bathroom
    • Level: First
    Bathroom
    • Level: First
    Entry foyer
    • Level: First
    Great room
    • Features: Fireplace
    • Level: First
    • Dimensions: 20.00 x 20.00
    Kitchen
    • Description: Flooring: Wood
    • Level: First
    • Dimensions: 12.00 x 12.00
    Laundry
    • Level: First
    Other
    • Description: Flooring: Wood
    • Level: First
    • Dimensions: 12.00 x 12.00
    Recreation
    • Level: Basement
    • Dimensions: 20.00 x 2.00
    Heating
    • Forced Air, Gas
    Cooling
    • Central Air
    Appliances
    • Included: Dryer, Dishwasher, Microwave, Range, Refrigerator, Washer
    Features
    • Basement: Full,Other
    • Number of fireplaces: 1

    Property

    Parking
    • Total spaces: 2
    • Parking features: Attached, Drain, Electricity, Garage, Garage Door Opener, Paved
    • Attached garage spaces: 2
    Features
    • Levels: One
    • Stories: 1
    • Patio & porch: Deck
    • Has view: Yes
    • View description: Trees/Woods
    Lot
    • Size: 6,298 Square Feet
    Details
    • Parcel number: 3312402
    • Special conditions: Standard

    Construction

    Type & style
    • Home type: SingleFamily
    • Architectural style: Ranch
    • Property subtype: Single Family Residence
    Materials
    • Aluminum Siding, Brick, Vinyl Siding
    • Roof: Asphalt,Fiberglass
    Condition
    • Year built: 2006

    Utilities & green energy

    • Sewer: Public Sewer
    • Water: Public

    Community & HOA

    Community
    • Subdivision: Spruce Hill Crossings
    HOA
    • Has HOA: Yes
    • Services included: Maintenance Grounds, Other, Snow Removal
    • HOA fee: $230 monthly
    • HOA name: Spruce Hill Crossing Hoa
    Location
    • Region: Macedonia

    Financial & listing details

    • Tax assessed value: $334,220
    • Annual tax amount: $5,814
    • Date on market: 5/12/2026
    • Cumulative days on market: 5 days
    • Listing terms: Cash,Conventional,FHA

    Price history

    DateEventPrice
    7/13/2026Sold$419,000-1.4%
    Source: MLS Now #5207805 Report a problem
    5/17/2026Pending sale$425,000
    Source: MLS Now #5207805 Report a problem
    5/12/2026Listed for sale$425,000+40.3%
    Source: MLS Now #5207805 Report a problem
    1/29/2007Sold$302,916
    Source: MLS Now #2292689 Report a problem

    Public tax history

    YearProperty taxesTax assessment
    2025$5,814 +10.2%$116,980
    2024$5,275 +1.7%$116,980
    2023$5,186 +5.3%$116,980 +28.8%
    2022$4,924 -0.3%$90,839
    2021$4,940 $90,839
    2020-- $90,839 +2.4%
    2019$5,242 +16.1%$88,718 0%
    2018$4,514 -7%$88,720
    2017$4,853 $88,720
    2016$4,853 $88,720
    2015$4,853 +0.7%$88,720
    2014$4,820 -0.8%$88,720 -1%
    2013$4,857 +0.5%$89,610
    2012$4,831 +1.2%$89,610 0%
    2011$4,774 +1.9%$89,614 -11.4%
    2010$4,685 $101,192
    2009-- $101,192
    2008$4,973 +15.9%$101,192 +14.2%
    2007$4,291 +277.2%$88,578 +361.8%
    2006$1,137 -2.6%$19,180
    2005$1,167 $19,180 +1960.2%
    2004-- $931
    2003$79 $931
    Find assessor info on the county website

    Neighborhood: 44056

    Nearby schools

    GreatSchools rating
    Schools provided by the listing agent
    • District: Nordonia Hills CSD - 7710

    Source: MLS Now. This data may not be complete. We recommend contacting the local school district to confirm school assignments for this home.

    Get a cash offer in 3 minutes
    Find out how much your home could sell for in as little as 3 minutes with a no-obligation cash offer.
    Estimated market value
    $420,400
    Get a cash offer in 3 minutes
    Find out how much your home could sell for in as little as 3 minutes with a no-obligation cash offer.
    Estimated market value
    $420,400