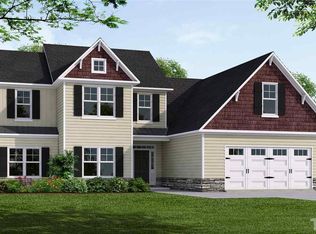
The Barton Plan by AV Homes features an open floor plan w/ 2-story foyer, large great room with fireplace, elegant dining room & study. Gorgeous kitchen w/lots of cabinets,custom tile backsplash,upgraded granite countertops, & opens into the café area. Guest bedroom & full bath on first floor. Second floor features owner's suite w/tray ceiling,open loft,large game room for entertaining family & friends. Large wooded lot with private backyard that backs up to open space. Great location-close to everything!
This property is off market, which means it's not currently listed for sale or rent on Zillow. This may be different from what's available on other websites or public sources.