Skip main navigation
Off market
  • $1,012,400

    395 Wicomico Dr, Heathsville, VA 22473

    4beds
    3,712sqft
    SingleFamily
    Built in 2005
    1.2 Acres Lot
    $1,012,400 Zestimate®
    $273/sqft
    $3,601 Estimated rent

    Home value

    $1,012,400

    $931,000 - $1.09M

    $3,601/mo

    Zestimate® history
    Loading
    Loading...

    Owner options

    List your home for rent

    $3,601/mo

    Rent Zestimate®

    Find your next renter with Zillow Rental Manager. Plus, with online applications, you can quickly screen prospective tenants – for free.

    Learn more

    $3,601/mo

    Rent Zestimate®

    Refinance and save

    $5,864/mo

    Est. payment

    Refinancing to a lower rate could help reduce your monthly payments and save thousands over the life of the loan.

    See today's rates

    $5,864/mo

    Est. payment

    Explore your selling options

    Work with a Zillow partner agent

    Leverage their expertise and Zillow's premium Showcase listings to get your home seen by more buyers.

    Get started

    List with your own agent

    Get your home in front of millions of buyers by listing it on Zillow.

    Learn how to do it

    Sell it yourself

    Take full control of how buyers see your home on Zillow by listing For Sale by Owner (FSBO).

    List your home

    What's special

    Deep waterLiving areaOpen floor planGreat room

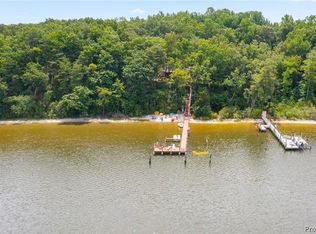
    Riverfront living at its best is offered in this custom designed Southern Living home overlooking the Great Wicomico River with awesome water views, sand beach shoreline, deep water at dock for swimming and keeping your sail or power boats offering 4 lifts on dock and great beach area for launching kayaks or water toys. This special waterfront home offers a coastal open floor plan with dining room, plus kitchen breakfast/lunch area, great room, private library/office and chef's kitchen with top of line appliances and loads of storage. Other features include large master suite on one end of living area with two guest bedrooms with jack/jill bath and large laundry area on opposite end of living area. Lower Level area is a guest suite with kitchenette/living area, bedroom and bath. Home also offers a two car large garage with high ceilings and built in work bench area. A second one car garage/work area is located in the lower level adjoining guest suite and walk in storage area. See attached list of amenities which are too many to mention all. Great 12' ceilings and moldings throughout the house. Along the great room are 3 sets of French doors onto a rear porch with 10' ceiling and large area for grilling and outdoor living to relax and enjoy the great river views. A list of all the features with this custom home are attached to the listing under documents. Truly an ideal river home in a great river location. Call to see.

    This property is not currently displayed as for sale or rent on Zillow. This may be different from what's on other websites or public sources.
    Facts & features

    Interior

    Bedrooms & bathrooms
    • Bedrooms: 4
    • Bathrooms: 4
    • Full bathrooms: 3
    • 1/2 bathrooms: 1
    Heating
    • Forced air, Heat pump, Gas
    Cooling
    • Central
    Appliances
    • Included: Washer
    Features
    • 1st Floor Bedroom, Dining Room, Fireplace, Walk-In Closets, Washer/Dryer Hookup, Smoke Detector, Ceiling 9 Ft+, Elec Garage Door Opener, Special Lighting, Other-See Remarks
    • Flooring: Tile, Other, Hardwood
    • Has fireplace: Yes
    Interior area
    • Total interior livable area: 3,712 sqft

    Property

    Parking
    • Total spaces: 1
    • Parking features: Garage - Attached
    Features
    • Exterior features: Other
    • On waterfront: Yes
    Lot
    • Size: 1.2 Acres
    Details
    • Parcel number: 36B111

    Construction

    Type & style
    • Home type: SingleFamily
    Materials
    • Roof: Metal
    Condition
    • Year built: 2005

    Utilities & green energy

    • Sewer: Septic System

    Community & HOA

    Location
    • Region: Heathsville

    Financial & listing details

    • Price per square foot: $273/sqft
    • Tax assessed value: $529,200
    • Annual tax amount: $3,916

    Price history

    DateEventPrice
    10/4/2021Sold$915,000-2.6%$246/sqft
    Source: Northern Neck AOR #110575 Report a problem
    8/25/2021Pending sale$939,900$253/sqft
    Source: Northern Neck AOR #110575 Report a problem
    7/6/2021Listed for sale$939,900$253/sqft
    Source: Northern Neck AOR #110575 Report a problem
    7/1/2021Pending sale$939,900$253/sqft
    Source: Northern Neck AOR #110575 Report a problem

    Public tax history

    YearProperty taxesTax assessment
    2025$3,916 +12.1%$529,200
    2024$3,493 +8.2%$529,200
    2023$3,228 $529,200
    2022$3,228 $529,200
    2021$3,228 +3.4%$529,200
    2020$3,122 -12.5%$529,200 -12.5%
    2019$3,568 $604,800
    2018-- $604,800
    2017-- $604,800
    2016-- $604,800
    2015-- $604,800
    2014-- $604,800 -15%
    2013-- $711,500
    2012-- $711,500
    2011-- $711,500
    2010-- $711,500
    Find assessor info on the county website

    Neighborhood: 22473

    Nearby schools

    GreatSchools rating
    Get pre-qualified for a loan
    At Zillow Home Loans, we can pre-qualify you in as little as 5 minutes with no impact to your credit score.

    An equal housing lender. NMLS #10287.
