Skip main navigation
Closed
  • $880,000

    395 Wolfe Rd, Luttrell, TN 37779

    3beds
    3,181sqft
    Single Family Residence, Residential
    Built in 1970
    31.82 Acres Lot
    $885,200 Zestimate®
    $277/sqft
    $2,360 Estimated rent

    Home value

    $885,200

    Estimated sales range

    Not available

    $2,360/mo

    Zestimate® history
    Loading
    Loading...

    Owner options

    List your home for rent

    $2,360/mo

    Rent Zestimate®

    Find your next renter with Zillow Rental Manager. Plus, with online applications, you can quickly screen prospective tenants – for free.

    Learn more

    $2,360/mo

    Rent Zestimate®

    Refinance and save

    $5,271/mo

    Est. payment

    Refinancing to a lower rate could help reduce your monthly payments and save thousands over the life of the loan.

    See today's rates

    $5,271/mo

    Est. payment

    Explore your selling options

    Work with a Zillow partner agent

    Leverage their expertise and Zillow's premium Showcase listings to get your home seen by more buyers.

    Get started

    List with your own agent

    Get your home in front of millions of buyers by listing it on Zillow.

    Learn how to do it

    Sell it yourself

    Take full control of how buyers see your home on Zillow by listing For Sale by Owner (FSBO).

    List your home

    What's special

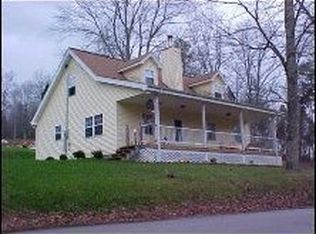
    Renovated basement ranch home situated on nearly 32 acres offering a ready to go, functional farm setup, versatile living space with multi-generational capabilities, and scenic mountain views. The property features fenced and cross-fenced pastureland along with multiple agricultural improvements including a large hay barn (built in 2006/07) with an overhang shelter, Tarter cattle loading chute, hay rings, calf feeder, and a concrete watering trough with float system and heater. Additional outbuildings provide storage and operational support for a variety of uses. The updated, brick basement ranch home offers a flexible floor plan with updated kitchen and bathroom spaces, along with custom cabinetry with pullouts, updated flooring, windows, and paint. The kitchen includes a large, movable tile island for versatility, and the home features two full bathrooms on the main floor with updated and accessible design elements. A spacious sunroom/family room addition includes vaulted ceilings, large windows, custom stain glass, and a gas log fireplace, creating a bright living area that overlooks the fenced backyard. From here you can walk out to an additional enclosed patio/sunroom that leads out to a wood deck overlooking the side pasture & yard as well as the surrounding views. The partially finished basement includes a 3rd bedroom or large rec/bonus room with a wood-burning fireplace. The basement also features an additional kitchen area with its own full-size refrigerator and freezer, additional storage closets, and garage parking! Making this home a standout for those looking for additional living spaces for multi-generational living. A chair lift provides easy access between levels for all ages and conveys with the property. A detached block building offers an additional 2,100+/- square feet of enclosed space divided in two portions! Perfect for those that are looking for additional storage, workshop, or just additional vehicle parking.

    Zillow last checked:

    Listing updated:

    Listed by:

    Jessica Strunk 865-687-1111,

    Wallace Real Estate

    Bought with:

    Rebecca Saldivar, 381550

    The Dwight Price Group Realty Executives Associate

    Dwight Price, 260675

    The Dwight Price Group Realty Executives Associate

    Source: RealTracs MLS as distributed by MLS GRID,MLS#: 3615846MLS Logo

    Facts & features

    Interior

    Bedrooms & bathrooms
    • Bedrooms: 3
    • Bathrooms: 2
    • Full bathrooms: 2
    Dining room
    • Features: Formal
    • Level: Formal
    Kitchen
    • Features: Pantry
    • Level: Pantry
    Other
    • Features: Florida Room
    • Level: Florida Room
    Other
    • Features: Utility Room
    • Level: Utility Room
    Heating
    • Central, Electric, Heat Pump, Propane
    Cooling
    • Central Air, Ceiling Fan(s)
    Appliances
    • Included: Dishwasher, Dryer, Microwave, Range, Refrigerator, Oven, Washer
    • Laundry: Washer Hookup, Electric Dryer Hookup
    Features
    • Pantry, Ceiling Fan(s)
    • Flooring: Tile
    • Basement: Partially Finished,Exterior Entry,Other
    • Number of fireplaces: 2
    • Fireplace features: Insert, Gas, Wood Burning
    Interior area
    • Total structure area: 3,181
    • Total interior livable area: 3,181 sqft
    • Finished area above ground: 1,791
    • Finished area below ground: 1,390

    Property

    Parking
    • Parking features: Garage Door Opener, Garage Faces Side
    Features
    • Levels: Two
    • Patio & porch: Deck, Patio, Porch, Covered
    • Has view: Yes
    • View description: Mountain(s)
    Lot
    • Size: 31.82 Acres
    • Features: Private, Other, Level, Rolling Slope
    • Topography: Private,Other,Level,Rolling Slope
    Details
    • Additional structures: Barn(s), Storage
    • Parcel number: 078 09900 000
    • Special conditions: Standard

    Construction

    Type & style
    • Home type: SingleFamily
    • Architectural style: Traditional
    • Property subtype: Single Family Residence, Residential
    Materials
    • Other, Brick
    Condition
    • New construction: No
    • Year built: 1970

    Utilities & green energy

    • Sewer: Septic Tank
    • Water: Public
    • Utilities for property: Electricity Available, Water Available
    Green energy
    • Energy efficient items: Windows, Doors

    Community & HOA

    Community
    • Security: Smoke Detector(s)
    • Subdivision: None
    Location
    • Region: Luttrell

    Financial & listing details

    • Price per square foot: $277/sqft
    • Tax assessed value: $368,600
    • Annual tax amount: $1,081
    • Date on market: 10/9/2026
    • Electric utility on property: Yes

    Price history

    DateEventPrice
    5/11/2026Sold$880,000-2.2%$277/sqft
    Source: RealTracs MLS as distributed by MLS GRID #3615846 Report a problem
    4/17/2026Pending sale$899,900$283/sqft
    Source: East Tennessee Realtors #1333702 Report a problem
    3/27/2026Listed for sale$899,900+314.7%$283/sqft
    Source: East Tennessee Realtors #1333702 Report a problem
    6/2/2006Sold$217,000+985%$68/sqft
    Source: Public Record Report a problem
    8/2/2002Sold$20,000-88.2%$6/sqft
    Source: Public Record Report a problem
    5/3/2000Sold$170,000$53/sqft
    Source: Public Record Report a problem

    Public tax history

    YearProperty taxesTax assessment
    2025$1,081 $56,875
    2024$1,081 $56,875
    2023$1,081 +19.5%$56,875
    2022$904 +13.2%$56,875 +52.4%
    2021$799 $37,325
    2020$799 $37,325
    2019$799 $37,325
    2018$799 0%$37,325
    2017$799 +9.5%$37,325 +11%
    2016$730 $33,625
    2015$730 +0.8%$33,625 +1.8%
    2014$724 +22.4%$33,032
    2013$591 +2.1%$33,032 +2.1%
    2012$579 $32,343
    2011-- $32,343 -1.5%
    2010$588 $32,828
    2009$588 $32,828
    2008$588 +24.7%$32,828 +24.7%
    2007$471 -10.5%$26,319
    2006$526 +22.1%$26,319 +22.1%
    2004$431 +11.1%$21,553
    2002$388 $21,553 -10.7%
    2001-- $24,122 -79%
    2000-- $114,670
    Find assessor info on the county website

    Neighborhood: 37779

    Nearby schools

    GreatSchools rating
    Schools provided by the listing agent
    • Elementary: Luttrell Elementary
    • Middle: H Maynard Middle School
    • High: Union County High School

    Source: RealTracs MLS as distributed by MLS GRID. This data may not be complete. We recommend contacting the local school district to confirm school assignments for this home.

    Get a cash offer in 3 minutes
    Find out how much your home could sell for in as little as 3 minutes with a no-obligation cash offer.
    Estimated market value

    $885,200

    Get a cash offer in 3 minutes
    Find out how much your home could sell for in as little as 3 minutes with a no-obligation cash offer.
    Estimated market value

    $885,200