Skip main navigation
Sold for $300,000
  • $300,000

    395 Woodbridge Drive #C, Ridge, NY 11961

    2beds
    874sqft
    Condominium, Residential
    Built in 1975
    -- sqft lot
    $300,300 Zestimate®
    $343/sqft
    $2,677 Estimated rent

    Home value

    $300,300

    $273,000 - $330,000

    $2,677/mo

    Zestimate® history
    Loading
    Loading...

    Owner options

    List your home for rent

    $2,677/mo

    Rent Zestimate®

    Find your next renter with Zillow Rental Manager. Plus, with online applications, you can quickly screen prospective tenants – for free.

    Learn more

    $2,677/mo

    Rent Zestimate®

    Refinance and save

    $2,537/mo

    Est. payment

    Refinancing to a lower rate could help reduce your monthly payments and save thousands over the life of the loan.

    See today's rates

    $2,537/mo

    Est. payment

    Explore your selling options

    Work with a Zillow partner agent

    Leverage their expertise and Zillow's premium Showcase listings to get your home seen by more buyers.

    Get started

    List with your own agent

    Get your home in front of millions of buyers by listing it on Zillow.

    Learn how to do it

    Sell it yourself

    Take full control of how buyers see your home on Zillow by listing For Sale by Owner (FSBO).

    List your home

    What's special

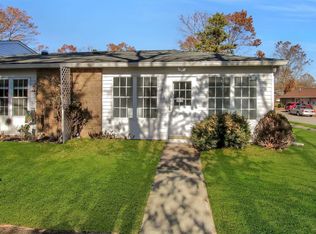
    In-ground poolOutdoor barbeque areasBeautifully maintained park-like groundsBocce ball courtsGranite countertopsBeautiful crown moldingEnclosed front porch
    Welcome to this lovely 2-bedroom, 1-bath condo located in a desirable gated 55+ community. This well-maintained home features beautiful crown molding and hi-hats, adding a touch of elegance throughout. The eat-in kitchen boasts granite countertops, offering both style and functionality for everyday living. Enjoy relaxing in the enclosed front porch, perfect for morning coffee, quiet evenings or dedicated workspace. Residents of this vibrant community enjoy a wide range of amenities including a clubhouse with a gym, card room, and library, as well as outdoor barbeque areas, bocce ball courts, and beautifully maintained park-like grounds. Cool off during the summer in the in-ground pool and take advantage of the many social and recreational opportunities this wonderful community offers. Comfort, convenience, and an active lifestyle await you in this welcoming 55+ community.

    Zillow last checked:

    Listing updated:

    Listed by:

    Michelle Perry SFR 631-478-7883,

    Century 21 KR Realty 631-736-5200

    Bought with:

    Non Member-MLS

    Buyer Representation Office

    Source: OneKey® MLS as distributed by MLS GRID,MLS#: 970195MLS Logo

    Facts & features

    Interior

    Bedrooms & bathrooms
    • Bedrooms: 2
    • Bathrooms: 1
    • Full bathrooms: 1
    Primary bedroom
    • Description: Freshly painted.
    • Level: First
    Bedroom 1
    • Description: Freshly painted with crown molding.
    • Level: First
    Bathroom 1
    • Description: Updated Bathroom
    • Level: First
    Dining room
    • Description: Dining Area
    • Level: First
    Kitchen
    • Description: Updated with granite counter tops, new sink and faucet.
    • Level: First
    Living room
    • Description: Freshly painted, Crown molding.
    • Level: First
    Heating
    • Baseboard, Electric
    Cooling
    • Central Air
    Appliances
    • Included: Dishwasher, Dryer, Electric Oven, Electric Water Heater, Exhaust Fan, Microwave, Refrigerator, Washer
    • Laundry: In Hall
    Features
    • First Floor Bedroom, First Floor Full Bath, Ceiling Fan(s), Crown Molding, Eat-in Kitchen, Entrance Foyer, Granite Counters, Open Kitchen, Pantry, Primary Bathroom, Recessed Lighting, Storage
    • Flooring: Carpet, Laminate
    • Windows: Double Pane Windows
    • Attic: Partial,Pull Stairs,Storage
    • Has fireplace: No
    • Common walls with other units/homes: 2+ Common Walls,No One Above,No One Below
    Interior area
    • Total structure area: 874
    • Total interior livable area: 874 sqft

    Property

    Parking
    • Parking features: Assigned
    Accessibility
    • Accessibility features: Accessible Bedroom, Accessible Central Living Area, Accessible Closets, Accessible Common Area
    Features
    • Levels: One
    • Pool features: Outdoor Pool
    Lot
    • Size: 991 sqft
    • Features: Landscaped
    Details
    • Parcel number: 0200215000300034000
    • Special conditions: None
    • Other equipment: Dehumidifier

    Construction

    Type & style
    • Home type: Condo
    • Architectural style: Garden
    • Property subtype: Condominium, Residential
    • Attached to another structure: Yes
    Materials
    • Vinyl Siding
    Condition
    • Year built: 1975
    Details
    • Builder model: Greenbriar

    Utilities & green energy

    • Sewer: Public Sewer
    • Water: Public
    • Utilities for property: Cable Connected, Electricity Connected, Phone Available, Sewer Connected, Trash Collection Private, Water Connected

    Community & neighborhood

    Community
    • Community features: Clubhouse, Curbs, Fitness Center, Gated, Park, Pool, Sidewalks
    Senior living
    • Senior community: Yes
    Location
    • Region: Ridge
    • Subdivision: Leisure Village

    HOA & financial

    HOA
    • Has HOA: Yes
    • HOA fee: $492 monthly
    • Amenities included: Clubhouse, Dog Park, Fitness Center, Gated, Landscaping, Maintenance Grounds, Park, Pool, Recreation Facilities, Snow Removal
    • Services included: Cable TV, Common Area Maintenance, Maintenance Grounds, Internet, Snow Removal, Trash
    • Association name: Leisure Village Association
    • Association phone: 631-744-1660

    Other

    Other facts
    • Listing agreement: Exclusive Right To Sell

    Price history

    DateEventPrice
    6/30/2026Sold$300,000+3.8%$343/sqft
    Source: OneKey® MLS as distributed by MLS GRID #970195 Report a problem
    4/10/2026Pending sale$289,000$331/sqft
    Source: OneKey® MLS as distributed by MLS GRID #970195 Report a problem
    3/16/2026Listed for sale$289,000+38.9%$331/sqft
    Source: OneKey® MLS as distributed by MLS GRID #970195 Report a problem
    7/7/2021Sold$208,000+67.7%$238/sqft
    Source: Public Record Report a problem
    1/9/2017Sold$124,000-0.7%$142/sqft
    Source: OneKey® MLS as distributed by MLS GRID #L2897951 Report a problem
    12/29/2016Listed for sale$124,900+48.7%$143/sqft
    Source: New Horizons Realty of L I Inc #2897951 Report a problem
    5/10/2012Sold$84,000-3.3%$96/sqft
    Source: Public Record Report a problem
    10/26/2011Listed for sale$86,900-34.7%$99/sqft
    Source: Century 21 Castle Real Estate #2438374 Report a problem
    6/24/2002Sold$133,000$152/sqft
    Source: Public Record Report a problem

    Public tax history

    YearProperty taxesTax assessment
    2025-- $790
    2024-- $790
    2023-- $790 -6.6%
    2022-- $846
    2021-- $846
    2020-- $846
    2019-- $846
    2018-- $846
    2017$3,360 $846
    2016-- $846
    2015-- $846
    2014-- $846
    2013-- $846

    Find assessor info on the county website

    Neighborhood: 11961

    Nearby schools

    GreatSchools rating
    Schools provided by the listing agent
    • Elementary: Longwood Middle School
    • Middle: Longwood Junior High School
    • High: Longwood High School

    Source: OneKey® MLS as distributed by MLS GRID. This data may not be complete. We recommend contacting the local school district to confirm school assignments for this home.

    Get a cash offer in 3 minutes
    Find out how much your home could sell for in as little as 3 minutes with a no-obligation cash offer.
    Estimated market value
    $300,300
    Get a cash offer in 3 minutes
    Find out how much your home could sell for in as little as 3 minutes with a no-obligation cash offer.
    Estimated market value
    $300,300