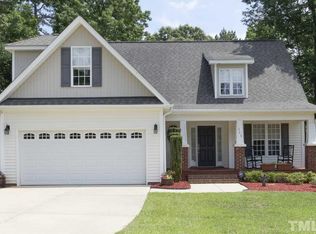
Welcome home to this beautifully maintained 3-bedroom, 2.5-bath residence tucked in a quiet cul-de-sac in sought after Wyndham Place. Featuring luxury vinyl plank flooring on the main floor and upstairs hallway, this move-in-ready home offers comfort and style throughout. Relax in the spacious family room with gas fireplace, decorative mantle with entertainment hookups above, and surround sound wiring. The formal dining room is brightened by walls of windows and opens via a passthrough to the kitchen's breakfast area, which provides access to the back deck, perfect for indoor-outdoor living. The kitchen boasts granite countertops, Italian tile backsplash, stainless steel appliances, recessed lighting, and a custom wood pantry. Enjoy the view of your stunning backyard from the window over the kitchen sink. All kitchen appliances, washer, and dryer convey. Upstairs, find a spacious bonus room and second-floor laundry with custom shelving. All bedrooms feature ceiling fans, with one secondary bedroom offering a cozy window nook with built-in storage. A bright Solatube skylight lights the upper hallway, a linen closet adds convenience, and attic pull down stairs to extra storage space. The primary suite includes a bathroom with a double vanity and tile flooring. Custom wood built-ins are featured in all closets. Outside, enjoy a fully fenced, leveled backyard shaded by mature trees. Relax on the low maintenance 10x11 composite deck or on the 11x21 stamped concrete patio with a pergola, ceiling fans, and lighting. A storage shed is included. The expanded garage provides built-in shelving, a pegboard wall, a powered utility worktable, and utility sink. All of this, with the convenience of Wake County amenities and the affordability of Harnett County living. Thoughtfully upgraded and move-in ready, this home truly has it all!
Sold for $420,000
$420,000
395 Wyndham Place Dr, Fuquay Varina, NC 27526
3beds
2,068sqft
Single Family Residence, Residential
Built in 2004
0.51 Acres Lot
$415,000 Zestimate®
$203/sqft
$1,983 Estimated rent
Home value
$415,000
$374,000 - $461,000
$1,983/mo
Zestimate® history
Owner options
List your home for rent
$1,983/mo
Rent Zestimate®
Find your next renter with Zillow Rental Manager. Plus, with online applications, you can quickly screen prospective tenants – for free.
$1,983/mo
Rent Zestimate®
Refinance and save
$2,637/mo
Est. payment
Refinancing to a lower rate could help reduce your monthly payments and save thousands over the life of the loan.
$2,637/mo
Est. payment
Explore your selling options
Work with a Zillow partner agent
Leverage their expertise and Zillow's premium Showcase listings to get your home seen by more buyers.
Get startedList with your own agent
Get your home in front of millions of buyers by listing it on Zillow.
Learn how to do itSell it yourself
Take full control of how buyers see your home on Zillow by listing For Sale by Owner (FSBO).
List your homeWhat's special
Gas fireplaceBonus roomComposite deckCustom wood built-insPowered utility worktableCeiling fansPegboard wall
Zillow last checked:
Listing updated:
Listed by:
Lori Hopper 919-795-5904,
RF PROPERTY INVESTMENTS LLC
Bought with:
Phillip Singer, 317231
Century 21 Southern Lifestyles
Source: Doorify MLS,MLS#: 10098944
Facts & features
Interior
Bedrooms & bathrooms
- Bedrooms: 3
- Bathrooms: 3
- Full bathrooms: 2
- 1/2 bathrooms: 1
Heating
- Electric, Forced Air, Heat Pump
Cooling
- Ceiling Fan(s), Central Air, Electric, Heat Pump, Zoned
Appliances
- Included: Convection Oven, Dishwasher, Dryer, Electric Oven, Electric Water Heater, ENERGY STAR Qualified Dishwasher, ENERGY STAR Qualified Washer, Free-Standing Electric Range, Ice Maker, Microwave, Refrigerator, Self Cleaning Oven, Stainless Steel Appliance(s), Washer
- Laundry: In Hall, Laundry Closet, Upper Level
Features
- Bathtub/Shower Combination, Breakfast Bar, Built-in Features, Ceiling Fan(s), Crown Molding, Double Vanity, Eat-in Kitchen, Entrance Foyer, Granite Counters, High Ceilings, Open Floorplan, Pantry, Recessed Lighting, Separate Shower, Smooth Ceilings, Solar Tube(s), Storage, Walk-In Closet(s), Wired for Sound
- Flooring: Carpet, Ceramic Tile, Vinyl
- Windows: Bay Window(s), Blinds, Double Pane Windows, Screens, Skylight(s)
- Number of fireplaces: 1
- Fireplace features: Blower Fan, Family Room, Gas
Interior area
- Total structure area: 2,068
- Total interior livable area: 2,068 sqft
- Finished area above ground: 2,068
- Finished area below ground: 0
Property
Parking
- Total spaces: 2
- Parking features: Garage, Garage Door Opener, Garage Faces Front, Oversized, Paved, Workshop in Garage
- Attached garage spaces: 2
- Uncovered spaces: 4
Features
- Levels: Two
- Stories: 2
- Patio & porch: Deck, Front Porch, Patio, Porch
- Exterior features: Fenced Yard, Lighting, Private Entrance, Private Yard, Rain Gutters, Storage
- Spa features: None
- Fencing: Back Yard, Fenced, Wood
- Has view: Yes
- View description: Neighborhood, Trees/Woods
Lot
- Size: 0.51 Acres
- Features: Back Yard, Cul-De-Sac, Front Yard, Landscaped, Level, Native Plants, Partially Cleared, Private, Secluded, Wooded
Details
- Additional structures: Pergola, Shed(s)
- Parcel number: 040664 0038 18
- Zoning: RA-30
- Special conditions: Standard
Construction
Type & style
- Home type: SingleFamily
- Architectural style: Traditional
- Property subtype: Single Family Residence, Residential
Materials
- Blown-In Insulation, Vinyl Siding
- Foundation: Brick/Mortar
- Roof: Shingle
Condition
- New construction: No
- Year built: 2004
- Major remodel year: 2004
Utilities & green energy
- Sewer: Septic Tank
- Water: Public
- Utilities for property: Cable Available, Cable Connected, Electricity Available, Electricity Connected, Natural Gas Not Available, Phone Available, Phone Connected, Septic Available, Septic Connected, Sewer Not Available, Water Available, Water Connected
Community & HOA
Community
- Features: Street Lights, Suburban
- Subdivision: Wyndham Place
HOA
- Has HOA: Yes
- Services included: Maintenance Grounds
- HOA fee: $100 annually
Location
- Region: Fuquay Varina
Financial & listing details
- Price per square foot: $203/sqft
- Tax assessed value: $266,658
- Annual tax amount: $1,887
- Date on market: 5/27/2025
- Road surface type: Asphalt
Price history
| Date | Event | Price |
|---|---|---|
| 7/16/2025 | Sold | $420,000-2.3%$203/sqft |
Source:  Doorify MLS #10098944 Report a problem Doorify MLS #10098944 Report a problem | ||
| 6/17/2025 | Pending sale | $430,000$208/sqft |
Source: Doorify MLS #10098944 Report a problem | ||
| 5/27/2025 | Listed for sale | $430,000+145.7%$208/sqft |
Source: Doorify MLS #10098944 Report a problem | ||
| 8/13/2014 | Sold | $175,000-2.8%$85/sqft |
Source: Public Record Report a problem | ||
| 3/25/2014 | Price change | $180,000-2.7%$87/sqft |
Source: Coldwell Banker Advantage #1917613 Report a problem | ||
| 10/28/2013 | Listed for sale | $185,000$89/sqft |
Source: Coldwell Banker Advantage #1917613 Report a problem | ||
Public tax history
| Year | Property taxes | Tax assessment |
|---|---|---|
| 2025 | $1,888 | $266,658 |
| 2024 | $1,888 +1.4% | $266,658 |
| 2023 | $1,861 | $266,658 |
| 2022 | $1,861 +15.2% | $266,658 +42.9% |
| 2021 | $1,615 | $186,570 |
| 2020 | $1,615 +0.9% | $186,570 |
| 2019 | $1,600 | $186,570 |
| 2018 | $1,600 -3.6% | $186,570 |
| 2017 | $1,660 | $186,570 -3.8% |
| 2016 | -- | $193,900 |
| 2015 | -- | $193,900 |
| 2014 | -- | $193,900 |
| 2012 | -- | $193,900 |
| 2011 | -- | $193,900 |
| 2010 | -- | $193,900 |
| 2009 | -- | $193,900 +14.3% |
| 2008 | -- | $169,670 |
| 2007 | -- | $169,670 |
| 2006 | -- | $169,670 |
| 2005 | -- | $169,670 |
| 2004 | -- | $169,670 |
Find assessor info on the county website
Neighborhood: 27526
Nearby homes
- $384,8003 bd3 ba1.9k sqft365 Wyndham Place Dr, Fuquay Varina, NC 27526Off Market
- $331,9003 bd2 ba1.3k sqft290 Jarrett Bay Ln, Fuquay Varina, NC 27526Off Market

- $450,0003 bd3 ba2.4k sqft405 Wyndham Place Dr, Fuquay Varina, NC 27526Sold

- $323,5003 bd2 ba1.2k sqft315 Jarrett Bay Ln, Fuquay Varina, NC 27526Off Market

- $391,4003 bd2 ba1.9k sqft380 Wyndham Place Dr, Fuquay Varina, NC 27526Off Market
- $398,4003 bd2 ba1.9k sqft400 Wyndham Place Dr, Fuquay Varina, NC 27526Off Market
- $400,0004 bd3 ba2.3k sqft350 Wyndham Place Dr, Fuquay Varina, NC 27526For Sale
- $445,3003 bd3 ba2.8k sqft345 Wyndham Place Dr, Fuquay Varina, NC 27526Off Market
Nearby schools
GreatSchools rating
- 2/10Angier ElementaryGrades: PK,3-5Distance: 2.4 mi
- 3/10Harnett Central MiddleGrades: 6-8Distance: 4.7 mi
- 4/10Harnett Central HighGrades: 9-12Distance: 4.6 mi
Schools provided by the listing agent
- Elementary: Harnett - Angier
- Middle: Harnett - Harnett Central
- High: Harnett - Harnett Central
Source: Doorify MLS. This data may not be complete. We recommend contacting the local school district to confirm school assignments for this home.
Get a cash offer in 3 minutes
Find out how much your home could sell for in as little as 3 minutes with a no-obligation cash offer.
Estimated market value
$415,000
Get a cash offer in 3 minutes
Find out how much your home could sell for in as little as 3 minutes with a no-obligation cash offer.
Estimated market value
$415,000
- North Carolina
- Harnett County
- Fuquay Varina
- 27526
- 395 Wyndham Place Dr
Nearby cities
Nearby zip codes
Other Fuquay Varina Topics
