Location, Location, Location! Discover Ciega Village in The Lakes! NOT IN A FLOOD ZONE and features UNDERGROUND ELECTRIC for reliable power. This well maintained 3-bedroom 2-bath 2-car garage home features a New 2024 Hot Water Heater, New 2022 roof, Updated windows, corrugated hurricane panels. The large kitchen boasts sleek stainless-steel appliances, ample cabinet and counter space, breakfast bar, Island, pantry, and ceramic tile flooring. You will love the open split floor plan with soaring cathedral ceilings making this home feel spacious and a bonus room that would be perfect for a formal dining room, home office or gym. The private master suite features a large walk-in closet and private en-suite bathroom. Step outside and enjoy your morning coffee on your screened patio or stroll to the community pool close by. Ciega Village is a highly desirable deed restricted community with low HOA fees of only $171 per month which includes yard service, reclaimed water for sprinkler system, expanded cable, High speed internet, State of the Art heated and cooled pool, shuffleboard courts and clubhouse. The Lakes is home to the Roosevelt Wetlands where over 100 species of birds and other wildlife can be spotted. Located near Mainlands Golf Course, Bill Jackson’s Shop for Adventure, Aldi’s, Freedom Lake Park that offers: Dog Park with large, fenced exercise space separated for large and small dogs, hydrants, watering holes, and plenty of shade for your pets, covered outside fitness stations, fishing, grilling, picnic tables, pavilions, brand new playground, walking track and the Korean War Memorial. Easy Access to Gulf Beaches, Sam’s Club, Coffee Shops, Fitness Centers, shopping, dining, Helen Howarth Park, Equestrian Trail, Dog Park, and Forbes recreation area, I-275, St. Pete/Clearwater and Tampa International Airports. Come see all of the features this beautiful home and active community have to offer; it won't last long! Ciega Village has NO age restrictions! Hurry this home won't last long!
Sold for $350,000
$350,000
3950 106TH AVENUE N, CLEARWATER, FL 33762
3beds
1,304sqft
Single Family Residence
Built in 1987
5,998 Square Feet Lot
$369,000 Zestimate®
$268/sqft
$2,677 Estimated rent
Home value
$369,000
$351,000 - $387,000
$2,677/mo
Zestimate® history
Owner options
List your home for rent
$2,677/mo
Rent Zestimate®
Find your next renter with Zillow Rental Manager. Plus, with online applications, you can quickly screen prospective tenants – for free.
$2,677/mo
Rent Zestimate®
Refinance and save
$2,621/mo
Est. payment
Refinancing to a lower rate could help reduce your monthly payments and save thousands over the life of the loan.
$2,621/mo
Est. payment
Explore your selling options
Work with a Zillow partner agent
Leverage their expertise and Zillow's premium Showcase listings to get your home seen by more buyers.
Get startedList with your own agent
Get your home in front of millions of buyers by listing it on Zillow.
Learn how to do itSell it yourself
Take full control of how buyers see your home on Zillow by listing For Sale by Owner (FSBO).
List your homeWhat's special
Breakfast barBonus roomPrivate en-suite bathroomPrivate master suiteSoaring cathedral ceilingsOpen split floor planCeramic tile flooring
Zillow last checked:
Listing updated:
Listed by:
Steve Scherpf 727-410-7399,
SSI REALTY OF TAMPA BAY, LLC 727-410-7399
Bought with:
Steve Scherpf, 3004055
SSI REALTY OF TAMPA BAY, LLC
Source: Stellar MLS,MLS#: TB8312107 Originating MLS: Suncoast Tampa
Originating MLS: Suncoast Tampa
Facts & features
Interior
Bedrooms & bathrooms
- Bedrooms: 3
- Bathrooms: 2
- Full bathrooms: 2
Rooms
- Room types: Attic, Dining Room
Primary bedroom
- Features: Walk-In Closet(s)
- Level: First
- Area: 168 Square Feet
- Dimensions: 12x14
Kitchen
- Features: Breakfast Bar, Pantry
- Level: First
- Area: 138 Square Feet
- Dimensions: 11.5x12
Living room
- Level: First
- Area: 279 Square Feet
- Dimensions: 15.5x18
Heating
- Central, Electric
Cooling
- Central Air
Appliances
- Included: Dishwasher, Disposal, Dryer, Electric Water Heater, Exhaust Fan, Microwave, Range, Refrigerator, Washer
- Laundry: Electric Dryer Hookup, In Garage, Washer Hookup
Features
- Cathedral Ceiling(s), Ceiling Fan(s), Eating Space In Kitchen, Kitchen/Family Room Combo, Open Floorplan, Split Bedroom, Thermostat, Walk-In Closet(s)
- Flooring: Carpet, Ceramic Tile
- Doors: Sliding Doors
- Windows: Blinds, Double Pane Windows, Window Treatments, Hurricane Shutters
- Has fireplace: No
Interior area
- Total structure area: 1,942
- Total interior livable area: 1,304 sqft
Property
Parking
- Total spaces: 2
- Parking features: Driveway, Garage Door Opener, Off Street, Parking Pad
- Attached garage spaces: 2
- Has uncovered spaces: Yes
- Details: Garage Dimensions: 19x23
Features
- Levels: One
- Stories: 1
- Patio & porch: Covered, Enclosed, Front Porch, Patio, Porch, Rear Porch, Screened
- Exterior features: Irrigation System, Lighting, Private Mailbox, Rain Gutters, Sidewalk
- Pool features: Gunite, Heated, In Ground, Lighting, Outside Bath Access, Tile
- Waterfront features: Lake
Lot
- Size: 5,998 Square Feet
- Dimensions: 60 x 100
- Features: In County, Landscaped, Sidewalk, Unincorporated, Above Flood Plain
- Residential vegetation: Mature Landscaping, Oak Trees, Trees/Landscaped
Details
- Parcel number: 153016486030001400
- Lease amount: $0
- Zoning: SFR
- Special conditions: None
Construction
Type & style
- Home type: SingleFamily
- Architectural style: Florida,Ranch
- Property subtype: Single Family Residence
Materials
- Block, Stucco, Vinyl Siding
- Foundation: Slab
- Roof: Shingle
Condition
- Completed
- New construction: No
- Year built: 1987
Utilities & green energy
- Sewer: Public Sewer
- Water: Public
- Utilities for property: BB/HS Internet Available, Cable Connected, Electricity Connected, Phone Available, Public, Sewer Connected, Sprinkler Recycled, Street Lights, Underground Utilities, Water Connected
Green energy
- Water conservation: Irrigation-Reclaimed Water
Community & HOA
Community
- Features: Lake, Association Recreation - Owned, Clubhouse, Deed Restrictions, Golf Carts OK, Irrigation-Reclaimed Water, Pool, Sidewalks, Special Community Restrictions
- Security: Smoke Detector(s)
- Pet fee: $0 monthly
- Subdivision: LAKES UNIT II PH I SEC IV THE
HOA
- Has HOA: Yes
- Amenities included: Cable TV, Clubhouse, Fence Restrictions, Pool, Recreation Facilities, Shuffleboard Court, Vehicle Restrictions
- Services included: Cable TV, Community Pool, Reserve Fund, Internet, Maintenance Grounds, Manager, Pool Maintenance, Recreational Facilities
- HOA fee: $171 monthly
- HOA name: Management & Associates
- HOA phone: 813-433-2000
Location
- Region: Clearwater
Financial & listing details
- Price per square foot: $268/sqft
- Tax assessed value: $302,289
- Annual tax amount: $1,436
- Date on market: 10/21/2024
- Cumulative days on market: 3 days
- Listing terms: Cash,Conventional,FHA,VA Loan
- Ownership: Fee Simple
- Total actual rent: 0
- Electric utility on property: Yes
- Road surface type: Paved, Asphalt
Price history
| Date | Event | Price |
|---|---|---|
| 12/6/2024 | Sold | $350,000-2.2%$268/sqft |
Source:  Stellar MLS #TB8312107 Report a problem Stellar MLS #TB8312107 Report a problem | ||
| 10/24/2024 | Pending sale | $358,000$275/sqft |
Source: Stellar MLS #TB8312107 Report a problem | ||
| 10/21/2024 | Listed for sale | $358,000+291.3%$275/sqft |
Source: Stellar MLS #TB8312107 Report a problem | ||
| 4/10/1996 | Sold | $91,500$70/sqft |
Source: Public Record Report a problem | ||
Public tax history
| Year | Property taxes | Tax assessment |
|---|---|---|
| 2025 | $5,871 +281.3% | $302,289 +142.6% |
| 2024 | $1,540 +2.9% | $124,592 +3% |
| 2023 | $1,497 -1.8% | $120,963 +3% |
| 2022 | $1,523 +1.7% | $117,440 +3% |
| 2021 | $1,499 +5.8% | $114,019 +1.4% |
| 2020 | $1,417 +2.7% | $112,445 +2.3% |
| 2019 | $1,380 | $109,917 +1.9% |
| 2018 | $1,380 +2.1% | $107,868 +2.1% |
| 2017 | $1,352 +3.3% | $105,649 +2.1% |
| 2016 | $1,309 -1.9% | $103,476 +0.7% |
| 2015 | $1,334 +0.9% | $102,757 +0.8% |
| 2014 | $1,323 +1.2% | $101,941 +1.5% |
| 2013 | $1,307 +2.5% | $100,434 +1.7% |
| 2012 | $1,276 | $98,755 +3% |
| 2011 | -- | $95,879 +1.5% |
| 2010 | -- | $94,462 +2.7% |
| 2009 | -- | $91,979 +0.1% |
| 2008 | $1,047 | $91,887 +3% |
| 2007 | -- | $89,211 -34.3% |
| 2005 | -- | $135,800 +11.2% |
| 2004 | $1,273 +2.2% | $122,100 +5.3% |
| 2003 | $1,246 +4.7% | $116,000 +18% |
| 2002 | $1,190 | $98,300 +11.8% |
| 2001 | $1,190 +4.9% | $87,900 +12.3% |
| 2000 | $1,135 | $78,300 |
Find assessor info on the county website
Neighborhood: 33762
Nearby homes
- $296,6002 bd2 ba1.1k sqft3934 106th Ave N, Clearwater, FL 33762Off Market

- $382,0003 bd2 ba1.3k sqft3968 106th Ave N, Clearwater, FL 33762Sold
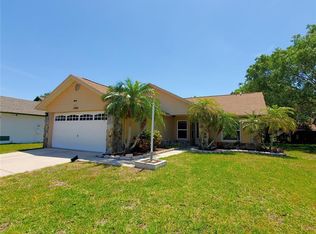
- $--3 bd2 ba1.3k sqft3968 106th Ave N #1, Clearwater, FL 33762Off Market
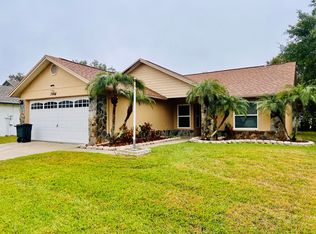
- $409,8003 bd2 ba1.4k sqft3951 105th Ave N, Clearwater, FL 33762Off Market

- $391,8003 bd2 ba1.4k sqft3969 105th Ave N, Clearwater, FL 33762Off Market
- $388,600-- bd2 ba1.3k sqft3935 105th Ave N, Clearwater, FL 33762Off Market
- $358,0004 bd2 ba1.3k sqft3916 106th Ave N, Clearwater, FL 33762Off Market
- $348,1003 bd2 ba1.3k sqft3984 106th Ave N, Clearwater, FL 33762Off Market
Nearby schools
GreatSchools rating
- 8/10Pinellas Central Elementary SchoolGrades: PK-5Distance: 1.4 mi
- 6/10Fitzgerald Middle SchoolGrades: 6-8Distance: 2.5 mi
- 3/10Pinellas Park High SchoolGrades: 9-12Distance: 2.4 mi
Schools provided by the listing agent
- Elementary: Pinellas Central Elem-PN
- Middle: Fitzgerald Middle-PN
- High: Pinellas Park High-PN
Source: Stellar MLS. This data may not be complete. We recommend contacting the local school district to confirm school assignments for this home.
Get a cash offer in 3 minutes
Find out how much your home could sell for in as little as 3 minutes with a no-obligation cash offer.
Estimated market value
$369,000
Get a cash offer in 3 minutes
Find out how much your home could sell for in as little as 3 minutes with a no-obligation cash offer.
Estimated market value
$369,000
- Florida
- Pinellas County
- Clearwater
- 33762
- 3950 106TH AVENUE N
