Skip main navigation
Closed
  • $845,000

    3950 Berberis Ln, Ravenel, SC 29470

    4beds
    2,521sqft
    Single Family Residence
    Built in 2018
    0.26 Acres Lot
    $857,600 Zestimate®
    $335/sqft
    $3,369 Estimated rent

    Home value

    $857,600

    $815,000 - $900,000

    $3,369/mo

    Zestimate® history
    Loading
    Loading...

    Owner options

    List your home for rent

    $3,369/mo

    Rent Zestimate®

    Find your next renter with Zillow Rental Manager. Plus, with online applications, you can quickly screen prospective tenants – for free.

    Learn more

    $3,369/mo

    Rent Zestimate®

    Refinance and save

    $4,628/mo

    Est. payment

    Refinancing to a lower rate could help reduce your monthly payments and save thousands over the life of the loan.

    See today's rates

    $4,628/mo

    Est. payment

    Explore your selling options

    Work with a Zillow partner agent

    Leverage their expertise and Zillow's premium Showcase listings to get your home seen by more buyers.

    Get started

    List with your own agent

    Get your home in front of millions of buyers by listing it on Zillow.

    Learn how to do it

    Sell it yourself

    Take full control of how buyers see your home on Zillow by listing For Sale by Owner (FSBO).

    List your home

    What's special

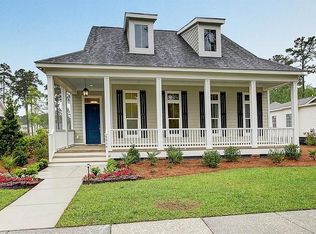
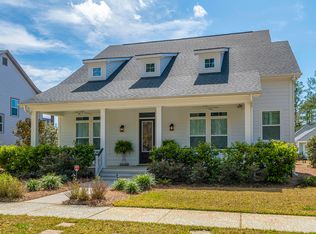
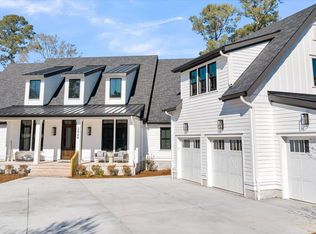
    Rare Opportunity: Former Model Home on Premier Conservation Lot in Poplar Grove. This stunning Modern Farmhouse was originally crafted as the model home for Poplar Grove's Landing section -- and it shows in every detail. Situated on one of the largest and most private lots in the community, this custom-built residence backs to acres of protected wetlands, offering unmatched privacy, serene views, and a rare connection to nature. Thoughtfully designed for both comfort and style, the open-concept floor plan features a striking double-sided fireplace with a custom brick feature wall that seamlessly connects the great room and dining . The main floor offers two full bedrooms and bathrooms -- including a beautifully appointed primary suite -- making this home ideal formultigenerational living or hosting guests with ease. The gourmet kitchen is the heart of the home, complete with a large island, natural gas cooktop, built-in oven and microwave, granite countertops, added can lighting, and upgraded wood-look ceramic tile flooring throughout. Outdoor living is elevated with full double front porches, a cozy back porch, and a side screened porch tucked alongside private conservation land. Newly added fence, with spacious yard has been professionally landscaped, creating the perfect backdrop for entertaining or relaxing in total privacy. Upstairs, you'll find loft, two additional bedrooms, a full bathroom, and access to the second-story porch, offering tree-top views and the peaceful sounds of the Lowcountry. Additional luxury upgrades include gas lanterns on the front porch, a smart panel with integrated surround sound, designer tile in all bathrooms, and energy-efficient finishes throughout. Poplar Grove is a master-planned community known for its natural beauty and unmatched amenities. Residents enjoy a saltwater pool, state-of-the-art fitness center, and a marsh observation deck with panoramic deep-water views. With over five miles of deep-water access on Rantowles Creek, you can fish, kayak, paddleboard, and explore the Lowcountry by boat. The Boathouse community center, equestrian center, miles of walking and biking trails, and secured boat storage provide everything you need for an outdoor lifestyle rooted in luxury and convenience. All of this is just a short drive to downtown Charleston, the airport, beaches, and premier shopping and dining with delivery services from Costco, Whole Foods, and Publix available right to your door. Don't miss this rare chance to own a former model home in the now sold-out Landing section of Poplar Grove. Private showings available by appointment only.

    Zillow last checked:

    Listing updated:

    Listed by:

    Southeastern

    Bought with:

    Keller Williams Realty Charleston West Ashley

    Source: CTMLS,MLS#: 25019091MLS Logo

    Facts & features

    Interior

    Bedrooms & bathrooms
    • Bedrooms: 4
    • Bathrooms: 3
    • Full bathrooms: 3
    Heating
    • Heat Pump
    Cooling
    • Central Air
    Appliances
    • Laundry: Electric Dryer Hookup, Washer Hookup, Laundry Room
    Features
    • Ceiling - Smooth, High Ceilings, Garden Tub/Shower, Walk-In Closet(s), Ceiling Fan(s), Eat-in Kitchen, In-Law Floorplan, Pantry
    • Flooring: Carpet, Ceramic Tile
    • Number of fireplaces: 1
    • Fireplace features: Dining Room, Gas Log, Great Room, One, Other
    Interior area
    • Total structure area: 2,521
    • Total interior livable area: 2,521 sqft

    Property

    Parking
    • Total spaces: 2
    • Parking features: Garage, Detached, Garage Door Opener
    • Garage spaces: 2
    Features
    • Levels: Two
    • Stories: 2
    • Patio & porch: Front Porch, Screened
    • Exterior features: Lawn Irrigation, Rain Gutters
    • Fencing: Perimeter
    Lot
    • Size: 0.26 Acres
    • Features: 0 - .5 Acre, High, Interior Lot, Wetlands, Wooded
    Details
    • Parcel number: 2420000274

    Construction

    Type & style
    • Home type: SingleFamily
    • Architectural style: Contemporary,Craftsman,Traditional
    • Property subtype: Single Family Residence
    Materials
    • Cement Siding
    • Foundation: Raised
    • Roof: Architectural
    Condition
    • New construction: No
    • Year built: 2018

    Utilities & green energy

    • Sewer: Public Sewer
    • Water: Public
    • Utilities for property: Charleston Water Service, Dominion Energy

    Community & neighborhood

    Community
    • Community features: Boat Ramp, Clubhouse, Dock Facilities, Equestrian Center, Fitness Center, Pool, RV / Boat Storage, Walk/Jog Trails
    Location
    • Region: Ravenel
    • Subdivision: Poplar Grove

    Other

    Other facts
    • Listing terms: Cash,Conventional,FHA,VA Loan

    Price history

    DateEventPrice
    10/10/2025Sold$845,000$335/sqft
    Source: CTMLS #25019091 Report a problem
    8/30/2025Price change$845,000-2.3%$335/sqft
    Source: CTMLS #25019091 Report a problem
    7/11/2025Listed for sale$865,000$343/sqft
    Source: CTMLS #25019091 Report a problem
    3/15/2025Listing removed$865,000$343/sqft
    Source: CTMLS #25000157 Report a problem
    1/3/2025Listed for sale$865,000+7.5%$343/sqft
    Source: CTMLS #25000157 Report a problem
    4/6/2022Sold$805,000+0.6%$319/sqft
    Source: CTMLS #22004705 Report a problem
    3/1/2022Contingent$799,900$317/sqft
    Source: CTMLS #22004705 Report a problem
    2/25/2022Listed for sale$799,900$317/sqft
    Source: CTMLS #22004705 Report a problem

    Public tax history

    YearProperty taxesTax assessment
    2025$3,638 -4.2%$32,200 +6.6%
    2024$3,798 -70.8%$30,200 -37.5%
    2023$13,019 +89.4%$48,300 +83.4%
    2022$6,874 +1%$26,340
    2021$6,805 +1.2%$26,340
    2020$6,723 $26,340 +15%
    2019$6,723 $22,910
    2017$6,723 +12.3%$22,910 +594.2%
    2016$5,985 +642.2%$3,300
    2015$806 $3,300

    Find assessor info on the county website

    Neighborhood: 29470

    Nearby schools

    GreatSchools rating
    Schools provided by the listing agent
    • Elementary: Lowcountry Leadership Charter
    • Middle: Lowcountry Leadership Charter
    • High: Lowcountry Leadership Charter

    Source: CTMLS. This data may not be complete. We recommend contacting the local school district to confirm school assignments for this home.

    Get a cash offer in 3 minutes
    Find out how much your home could sell for in as little as 3 minutes with a no-obligation cash offer.
    Estimated market value
    $857,600
    Get a cash offer in 3 minutes
    Find out how much your home could sell for in as little as 3 minutes with a no-obligation cash offer.
    Estimated market value
    $857,600