Welcome to Sawyer Walk. Beautifully crafted 3-bedroom, 2-bathroom home that offers comfortable, single-level living. This new construction home blends modern features with a timeless charm, making it an ideal retreat for anyone seeking both style and convenience. As you step inside, an open floorplan immediately invites you in, creating a spacious flow that's perfect for unwinding or entertaining guests. At the heart of the home, the thoughtfully designed kitchen impresses with its stylish island, providing both extra storage and ample countertop space. Whether you're brewing your morning coffee or preparing a feast, this kitchen is sure to inspire your inner chef. The owner's bedroom serves as a serene escape, featuring a private en-suite bath where you can unwind after a busy day. With two additional bedrooms, there's ample space for family, guests, or a home office-offering flexibility to suit a variety of lifestyles. Plus, with an attached garage providing secure parking and extra storage, convenience is built into every detail of this home. Located in a sought-after community, this property balances suburban tranquility with easy access to local parks, schools, and amenities. Picture yourself relaxing in your backyard or exploring all that Bargersville has to offer, from scenic parks to charming local spots. Make an appointment today!
Sold
$402,500
3950 Bozeman Way, Bargersville, IN 46106
3beds
1,723sqft
Residential, Single Family Residence
Built in 2024
8,058 Square Feet Lot
$406,100 Zestimate®
$234/sqft
$2,133 Estimated rent
Home value
$406,100
$365,000 - $451,000
$2,133/mo
Zestimate® history
Owner options
List your home for rent
$2,133/mo
Rent Zestimate®
Find your next renter with Zillow Rental Manager. Plus, with online applications, you can quickly screen prospective tenants – for free.
$2,133/mo
Rent Zestimate®
Refinance and save
$2,783/mo
Est. payment
Refinancing to a lower rate could help reduce your monthly payments and save thousands over the life of the loan.
$2,783/mo
Est. payment
Explore your selling options
Work with a Zillow partner agent
Leverage their expertise and Zillow's premium Showcase listings to get your home seen by more buyers.
Get startedList with your own agent
Get your home in front of millions of buyers by listing it on Zillow.
Learn how to do itSell it yourself
Take full control of how buyers see your home on Zillow by listing For Sale by Owner (FSBO).
List your homeWhat's special
Private en-suite bathStylish islandThoughtfully designed kitchenOpen floorplan
Zillow last checked:
Listing updated:
Listed by:
Cassie Newman 317-286-6926,
M/I Homes of Indiana, L.P.
Bought with:
Amanda Johnson
Cottingham Realty, Appraisal
Source: MIBOR as distributed by MLS GRID,MLS#: 22013964
Facts & features
Interior
Bedrooms & bathrooms
- Bedrooms: 3
- Bathrooms: 2
- Full bathrooms: 2
- Main level bathrooms: 2
- Main level bedrooms: 3
Primary bedroom
- Features: Carpet
- Level: Main
- Area: 168 Square Feet
- Dimensions: 12 x 14
Bedroom 2
- Features: Carpet
- Level: Main
- Area: 110 Square Feet
- Dimensions: 11 x 10
Bedroom 3
- Features: Carpet
- Level: Main
- Area: 121 Square Feet
- Dimensions: 11 x 11
Breakfast room
- Features: Vinyl
- Level: Main
- Area: 84 Square Feet
- Dimensions: 12 x 7
Family room
- Features: Vinyl
- Level: Main
- Area: 315 Square Feet
- Dimensions: 15 x 21
Kitchen
- Features: Vinyl
- Level: Main
- Area: 132 Square Feet
- Dimensions: 12 x 11
Laundry
- Features: Vinyl
- Level: Main
- Area: 40 Square Feet
- Dimensions: 5 x 8
Sun room
- Features: Vinyl
- Level: Main
- Area: 110 Square Feet
- Dimensions: 11 x 10
Heating
- Forced Air, Natural Gas
Appliances
- Included: Microwave, Refrigerator
Features
- Tray Ceiling(s), Kitchen Island, Walk-In Closet(s)
- Has basement: No
- Number of fireplaces: 1
- Fireplace features: Electric
Interior area
- Total structure area: 1,723
- Total interior livable area: 1,723 sqft
Property
Parking
- Total spaces: 2
- Parking features: Attached, Garage Door Opener
- Attached garage spaces: 2
Features
- Levels: One
- Stories: 1
Lot
- Size: 8,058 Square Feet
Details
- Parcel number: 410435023011000039
- Horse amenities: None
Construction
Type & style
- Home type: SingleFamily
- Architectural style: Traditional
- Property subtype: Residential, Single Family Residence
Materials
- Brick, Cement Siding
- Foundation: Slab
Condition
- New Construction
- New construction: Yes
- Year built: 2024
Details
- Builder name: M/I Homes
Utilities & green energy
- Water: Municipal/City
Community & HOA
Community
- Subdivision: Sawyer Walk
HOA
- Has HOA: Yes
- HOA fee: $310 semi-annually
- HOA phone: 317-444-3100
Location
- Region: Bargersville
Financial & listing details
- Price per square foot: $234/sqft
- Tax assessed value: $365,000
- Annual tax amount: $32
- Date on market: 12/5/2024
- Cumulative days on market: 147 days
Price history
| Date | Event | Price |
|---|---|---|
| 5/9/2025 | Sold | $402,500-1.8%$234/sqft |
Source:  MIBOR as distributed by MLS GRID #22013964 Report a problem MIBOR as distributed by MLS GRID #22013964 Report a problem | ||
| 5/2/2025 | Pending sale | $409,990$238/sqft |
Source: MIBOR as distributed by MLS GRID #22013964 Report a problem | ||
| 4/17/2025 | Price change | $409,990-2.4%$238/sqft |
Source: MIBOR as distributed by MLS GRID #22013964 Report a problem | ||
| 1/9/2025 | Price change | $419,990-1.2%$244/sqft |
Source: MIBOR as distributed by MLS GRID #22013964 Report a problem | ||
| 12/19/2024 | Price change | $424,990-1.2%$247/sqft |
Source: MIBOR as distributed by MLS GRID #22013964 Report a problem | ||
| 12/6/2024 | Price change | $429,990-2.4%$250/sqft |
Source: MIBOR as distributed by MLS GRID #22013964 Report a problem | ||
| 11/22/2024 | Price change | $440,650+0.2%$256/sqft |
Source:  M/I Homes Report a problem M/I Homes Report a problem | ||
| 11/6/2024 | Price change | $439,650+0.2%$255/sqft |
Source: M/I Homes Report a problem | ||
| 11/4/2024 | Listed for sale | $438,650$255/sqft |
Source: M/I Homes Report a problem | ||
Public tax history
| Year | Property taxes | Tax assessment |
|---|---|---|
| 2025 | $8 | $365,000 +91150% |
| 2024 | -- | $400 |
Find assessor info on the county website
Neighborhood: 46106
Nearby homes
- $475,0005 bd4 ba2.9k sqft3941 Bozeman Way, Bargersville, IN 46106Sold
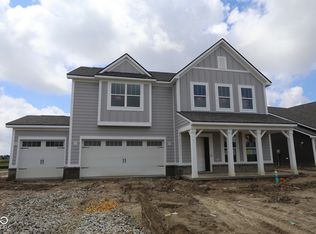
- $400,0003 bd2 ba1.8k sqft3959 Bozeman Way, Bargersville, IN 46106Sold

- $446,1004 bd2 ba2.6k sqft3966 Bozeman Way, Bargersville, IN 46106Off Market
- $430,2004 bd2 ba2.6k sqft3934 Bozeman Way, Bargersville, IN 46106Off Market
- $469,9904 bd3 ba2.7k sqft3993 Bozeman Way, Bargersville, IN 46106Sold
- $404,5003 bd2 ba1.7k sqft3998 Bozeman Way, Bargersville, IN 46106Sold
- $455,4004 bd2 ba2.5k sqft3925 Bozeman Way, Bargersville, IN 46106Off Market
- $400-- bd-- ba-- sqft3902 Bozeman Way, Bargersville, IN 46106Off Market
Nearby schools
GreatSchools rating
- 8/10Walnut Grove Elementary SchoolGrades: K-5Distance: 0.7 mi
- 8/10Center Grove Middle School CentralGrades: 6-8Distance: 3.5 mi
- 10/10Center Grove High SchoolGrades: 9-12Distance: 3.4 mi
Schools provided by the listing agent
- High: Center Grove High School
Source: MIBOR as distributed by MLS GRID. This data may not be complete. We recommend contacting the local school district to confirm school assignments for this home.
Get a cash offer in 3 minutes
Find out how much your home could sell for in as little as 3 minutes with a no-obligation cash offer.
Estimated market value
$406,100
Get a cash offer in 3 minutes
Find out how much your home could sell for in as little as 3 minutes with a no-obligation cash offer.
Estimated market value
$406,100
- Indiana
- Johnson County
- Bargersville
- 46106
- 3950 Bozeman Way
Nearby cities
Nearby zip codes
Other Bargersville Topics
