Skip main navigation
For sale
  • $354,000

    3950 Bruce Ln, Bethlehem, PA 18020

    3beds
    2,154sqft
    : 
    $2,365/mo
    Get pre-qualified
    Single Family Residence
    Built in 1974
    0.31 Acres Lot
    $350,700 Zestimate®
    $164/sqft
    $-- HOA

    What's special

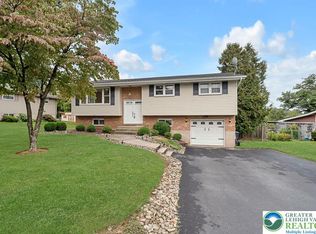
    Set on a flat, fully fenced lot on a mature, tree-lined street, this 3-bedroom ranch offers single-level living with real potential — gleaming hardwood floors, an updated kitchen and bath, a separate dining room for entertaining, and a freshly carpeted family room with new paint throughout, ready for your personal touch. The partially finished basement adds flexible bonus space, while the fenced backyard, shed, and bonus workshop give you room to garden, play, and pursue your hobbies. It's the best of both worlds: peaceful, tree-lined living just minutes from Rt. 33 and I-78, with easy access to shopping and a stress-free commute in any direction. Move-in ready, with plenty of room to make it yours!
    1 day
    766
    79

    Zillow last checked:

    Listing updated:

    Listed by:

    Randyl M. Walters 610-703-8137,

    Keller Williams Real Estate 215-340-5700,

    Chris Walters 215-340-5700,

    Keller Williams Real Estate

    Source: GLVR,MLS#: 783805MLS LogoOriginating MLS: Lehigh Valley MLS

      Facts & features

      Interior

      Bedrooms & bathrooms
      • Bedrooms: 3
      • Bathrooms: 2
      • Full bathrooms: 1
      • 1/2 bathrooms: 1
      Bedroom
      • Description: Bedroom 1
      • Level: First
      • Dimensions: 13.00 x 9.00
      Bedroom
      • Description: Bedroom 2
      • Level: First
      • Dimensions: 12.00 x 9.00
      Bedroom
      • Description: Bedroom 3
      • Level: First
      • Dimensions: 9.00 x 9.00
      Dining room
      • Level: First
      • Dimensions: 10.00 x 11.00
      Family room
      • Level: First
      • Dimensions: 30.00 x 14.00
      Other
      • Level: First
      • Dimensions: 8.00 x 8.00
      Half bath
      • Level: Basement
      • Dimensions: 7.00 x 6.00
      Kitchen
      • Level: First
      • Dimensions: 10.00 x 11.00
      Living room
      • Level: First
      • Dimensions: 14.00 x 12.00
      Other
      • Description: Additional finished space
      • Level: Basement
      • Dimensions: 14.00 x 23.00
      Recreation
      • Level: Basement
      • Dimensions: 14.00 x 23.00
      Heating
      • Coal Stove, Heat Pump, Pellet Stove, Radiant, Wood Stove
      Cooling
      • Central Air
      Appliances
      • Included: Dishwasher, Electric Oven, Electric Range, Electric Water Heater, Refrigerator
      • Laundry: Washer Hookup, Dryer Hookup
      Features
      • Dining Area, Separate/Formal Dining Room
      • Flooring: Carpet, Ceramic Tile, Hardwood, Laminate, Resilient
      • Basement: Full,Partially Finished
      Interior area
      • Total interior livable area: 2,154 sqft
      • Finished area above ground: 1,225
      • Finished area below ground: 929

      Property

      Parking
      • Total spaces: 1
      • Parking features: Attached, Driveway, Garage, Off Street, On Street, Garage Door Opener
      • Attached garage spaces: 1
      • Has uncovered spaces: Yes
      Features
      • Stories: 1
      • Patio & porch: Patio
      • Exterior features: Fence, Patio, Shed
      • Fencing: Yard Fenced
      Lot
      • Size: 0.31 Acres
      Details
      • Additional structures: Shed(s), Workshop
      • Parcel number: N7NE313160205
      • Zoning: 05MDR
      • Special conditions: None

      Construction

      Type & style
      • Home type: SingleFamily
      • Architectural style: Ranch
      • Property subtype: Single Family Residence
      Materials
      • Brick, Vinyl Siding
      • Roof: Asphalt,Fiberglass
      Condition
      • Year built: 1974

      Utilities & green energy

      • Electric: 200+ Amp Service
      • Sewer: Public Sewer
      • Water: Public
      • Utilities for property: Cable Available

      Community & HOA

      Community
      • Features: Sidewalks
      • Security: Smoke Detector(s)
      • Subdivision: Birchwood Farms
      Location
      • Region: Bethlehem

      Financial & listing details

      • Price per square foot: $164/sqft
      • Tax assessed value: $51,600
      • Annual tax amount: $4,238
      • Date on market: 9/2/2026
      • Ownership type: Fee Simple

        Estimated market value

        $350,700

        $333,000 - $368,000

        $2,287/mo

        Price history

        DateEventPrice
        9/2/2026Listed for sale$354,000+237.5%$164/sqft
        Source: GLVR #783805 Report a problem
        11/1/1990Sold$104,900$49/sqft
        Source: Agent Provided Report a problem

        Public tax history

        YearProperty taxesTax assessment
        2026$4,238 +4.2%$51,600
        2025$4,068 +2.7%$51,600
        2024$3,960 -0.3%$51,600
        2023$3,973 $51,600
        2022$3,973 +552.5%$51,600
        2021$609 $51,600
        2020$609 $51,600
        2018$609 $51,600
        2017-- $51,600
        2016-- $51,600
        2015-- $51,600
        2014-- $51,600
        2013-- $51,600
        2012-- $51,600
        2011-- $51,600
        2010-- $51,600
        2004-- $51,600
        2003-- $51,600
        2002-- $51,600
        2000-- $51,600
        Find assessor info on the county website

        Monthly payment

        Est. payment

        Payment breakdown

        Explore the cost of this home by adjusting the details. Changes won't be saved.
        All calculations are estimates and provided by Zillow, Inc. for informational purposes only. Actual amounts may vary.
        HOA fees may include property taxes on listings classified as Co-Ops. Contact the listing agent and/or owner for fee details.
        See how much you could borrow to make a competitive offer.

        Climate risks

        Neighborhood: Middletown

        Getting around

        15 / 100
        Car-Dependent
        17 / 100
        Minimal Transit
        27 / 100
        Somewhat Bikeable

        Nearby schools

        GreatSchools rating
        Schools provided by the listing agent
        • Elementary: Miller Heights
        • Middle: East Hills
        • High: Freedom
        • District: Bethlehem

        Source: GLVR. This data may not be complete. We recommend contacting the local school district to confirm school assignments for this home.

        A local agent can set up tours, give advice and negotiate with sellers.

        A local lender can help you make sure your offer is ready when you are.

        Browse local experts