Skip main navigation
Off market
  • $571,200

    3950 Cochran St Unit 55, Simi Valley, CA 93063

    3beds
    1,207sqft
    Townhouse
    Built in 1987
    871 Square Feet Lot
    $571,200 Zestimate®
    $473/sqft
    $3,576 Estimated rent

    Home value

    $571,200

    $543,000 - $600,000

    $3,576/mo

    Zestimate® history
    Loading
    Loading...

    Owner options

    List your home for rent

    $3,576/mo

    Rent Zestimate®

    Find your next renter with Zillow Rental Manager. Plus, with online applications, you can quickly screen prospective tenants – for free.

    Learn more

    $3,576/mo

    Rent Zestimate®

    Refinance and save

    $4,061/mo

    Est. payment

    Refinancing to a lower rate could help reduce your monthly payments and save thousands over the life of the loan.

    See today's rates

    $4,061/mo

    Est. payment

    Explore your selling options

    Work with a Zillow partner agent

    Leverage their expertise and Zillow's premium Showcase listings to get your home seen by more buyers.

    Get started

    List with your own agent

    Get your home in front of millions of buyers by listing it on Zillow.

    Learn how to do it

    Sell it yourself

    Take full control of how buyers see your home on Zillow by listing For Sale by Owner (FSBO).

    List your home

    What's special

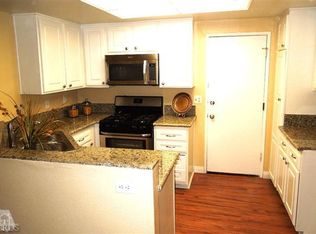
    HUGE PRICE IMPROVEMENT!!!Located in parklike setting. Lovely front yard to enjoy and maintained by the HOA. ; Gated private patio entry. Lite and bright entrance to wood like flooring, custom tiled gas fireplace, cozy living room. Dining area is ample size and is open concept to the kitchen. Kitchen has good storage and a pantry. Newer appliances. Shiny ceramic floors. Direct access to garage. 1/2 bath for your guests on first landing. Secondary bedrooms are larger than most homes. Both of these bedrooms are carpeted. Full bath facilitates the 2 bedrooms. The main bedroom has vaulted ceiling, walk in closet, wood like flooring ,and full bath en suite. It also has a full walkout balcony and view of the serene setting below. The grounds are beautifully maintained as are the common areas , pool and spa. The gated pool area looks like a resort, that only the residents can enjoy. This home has an oversized 2 car garage with direct access to the home. The laundry is located in the garage as well. Refrigerator, washer & dryer included.

    This property is not currently displayed as for sale or rent on Zillow. This may be different from what's on other websites or public sources.

    Zillow last checked:

    Listing updated:

    Listed by:

    Vicki Gemette DRE #00626509 805-404-6644,

    Gemette Real Estate

    Bought with:

    Vanessa McCoy

    Source: CSMAOR,MLS#: 222005219MLS Logo

    Facts & features

    Interior

    Bedrooms & bathrooms
    • Bedrooms: 3
    • Bathrooms: 3
    • Full bathrooms: 2
    • 1/2 bathrooms: 1
    Heating
    • Fireplace(s)
    Cooling
    • Ceiling Fan(s), Central Air
    Appliances
    • Included: Dishwasher, Dryer, Disposal, Gas Dryer Hookup, Refrigerator, Washer
    • Laundry: In Garage
    Features
    • Recessed Lighting, Tile Counters
    • Flooring: Carpet, Ceramic Tile, Laminate
    • Doors: Sliding Glass Door(s)
    • Has fireplace: Yes
    • Fireplace features: Decorative, Living Room, Gas Starter
    Interior area
    • Total structure area: 1,207
    • Total interior livable area: 1,207 sqft

    Property

    Parking
    • Total spaces: 2
    • Parking features: Garage Attached, Garage - 1 Door
    • Attached garage spaces: 2
    Features
    • Levels: Two
    • Stories: 2
    • Exterior features: Balcony, Curbs
    • Has private pool: Yes
    • Pool features: Association, Community, Fenced, Gunite
    • Has spa: Yes
    • Spa features: Association Spa, In Ground
    • Has view: Yes
    Lot
    • Size: 871 Square Feet
    • Features: Greenbelt
    Details
    • Parcel number: 6170271385
    • Special conditions: Standard

    Construction

    Type & style
    • Home type: Townhouse
    • Architectural style: Cape Cod
    • Property subtype: Townhouse
    Materials
    • Siding
    Condition
    • Year built: 1987
    Details
    • Builder name: Coventry Court

    Community & HOA

    Community
    • Features: Community Mailbox
    • Security: Carbon Monoxide Detector(s), Community, Smoke Detector(s)
    • Subdivision: Coventry Court-284
    HOA
    • Has HOA: Yes
    • Amenities included: Pet Rules
    • Services included: Earthquake Insurance, Insurance, Sewer, Trash
    • HOA fee: $438 monthly
    • HOA name: Coventry Court
    Location
    • Region: Simi Valley

    Financial & listing details

    • Price per square foot: $473/sqft
    • Date on market: 10/29/2022
    • Cumulative days on market: 143 days
    • Listing terms: Conventional,Cash to New Loan
    • Road surface type: Alley Paved

    Price history

    DateEventPrice
    4/19/2023Sold$540,000+0%$447/sqft
    Source: CSMAOR #222005219 Report a problem
    3/20/2023Pending sale$539,950$447/sqft
    Source: CRMLS #222005219 Report a problem
    3/15/2023Price change$539,950-5.3%$447/sqft
    Source: CRMLS #222005219 Report a problem
    1/11/2023Price change$569,950-3.4%$472/sqft
    Source: CRMLS #222005219 Report a problem
    11/12/2022Price change$589,900-4.2%$489/sqft
    Source: CRMLS #222005219 Report a problem
    10/29/2022Listed for sale$615,950+89.5%$510/sqft
    Source: CRMLS #222005219 Report a problem
    3/24/2015Sold$325,000$269/sqft
    Source: CSMAOR #215003203 Report a problem

    Public tax history

    Tax history is unavailable.

    Neighborhood: 93063

    Nearby schools

    GreatSchools rating
    Get a cash offer in 3 minutes
    Find out how much your home could sell for in as little as 3 minutes with a no-obligation cash offer.
    Estimated market value
    $571,200
    Get a cash offer in 3 minutes
    Find out how much your home could sell for in as little as 3 minutes with a no-obligation cash offer.
    Estimated market value
    $571,200