Don't miss out on this fantastic opportunity. A spacious and well-appointed home nestled in a cul de sac and in a serene neighborhood. This 2 story home, features a convenient flex room downstairs, a spacious kitchen perfect for hosting gatherings and a cozy family room for relaxation. Only a mile away from Lake Perris Fairgrounds. Welcome to your dreamhouse!
Sold for $560,000
Listed by: R.R.Gable, Inc. • Cheryl Cort • Contact: 805-584-3444
Bought with: eXp Realty of California Inc.
$560,000
3950 Coral Haven Ct, Perris, CA 92571
5beds
2,619sqft
Single Family Residence
Built in 2004
3,920 Square Feet Lot
$575,800 Zestimate®
$214/sqft
$3,180 Estimated rent
Home value
$575,800
$547,000 - $605,000
$3,180/mo
Zestimate® history
Owner options
List your home for rent
$3,180/mo
Rent Zestimate®
Find your next renter with Zillow Rental Manager. Plus, with online applications, you can quickly screen prospective tenants – for free.
$3,180/mo
Rent Zestimate®
Refinance and save
$3,704/mo
Est. payment
Refinancing to a lower rate could help reduce your monthly payments and save thousands over the life of the loan.
$3,704/mo
Est. payment
Explore your selling options
Work with a Zillow partner agent
Leverage their expertise and Zillow's premium Showcase listings to get your home seen by more buyers.
Get startedList with your own agent
Get your home in front of millions of buyers by listing it on Zillow.
Learn how to do itSell it yourself
Take full control of how buyers see your home on Zillow by listing For Sale by Owner (FSBO).
List your homeWhat's special
Cul de sacCozy family roomSpacious kitchen
Zillow last checked:
Listing updated:
Listed by:
Cheryl Cort DRE #01463443 805-584-3444,
R.R.Gable, Inc.
Bought with:
Edrisi Aussenac, DRE #01958829
eXp Realty of California Inc.
Source: CRMLS,MLS#: SR23146227 Originating MLS: California Regional MLS
Originating MLS: California Regional MLSFacts & features
Interior
Bedrooms & bathrooms
- Bedrooms: 5
- Bathrooms: 3
- Full bathrooms: 3
- Main level bathrooms: 1
- Main level bedrooms: 1
Rooms
- Room types: Laundry, Primary Bathroom, Primary Bedroom, Dining Room
Kitchen
- Features: Tile Counters
Heating
- Forced Air
Cooling
- Central Air
Appliances
- Included: Dishwasher, Gas Range, Microwave, Refrigerator
- Laundry: Laundry Room
Features
- Breakfast Bar, Separate/Formal Dining Room, Tile Counters
- Flooring: Laminate
- Has fireplace: Yes
- Fireplace features: Family Room, Gas Starter
- Common walls with other units/homes: No Common Walls
Interior area
- Total interior livable area: 2,619 sqft
Property
Parking
- Total spaces: 2
- Parking features: Attached Carport, Door-Multi, Garage
- Attached garage spaces: 2
- Has carport: Yes
Features
- Levels: Two
- Stories: 2
- Entry location: Main Entry
- Pool features: Community, Association
- Fencing: Block,Wood
- Has view: Yes
- View description: None
Lot
- Size: 3,920 Square Feet
- Features: Cul-De-Sac, Sprinklers In Front
Details
- Parcel number: 308241016
- Special conditions: Standard
Construction
Type & style
- Home type: SingleFamily
- Property subtype: Single Family Residence
Materials
- Copper Plumbing
- Roof: Shingle
Condition
- Turnkey
- New construction: No
- Year built: 2004
Utilities & green energy
- Sewer: Public Sewer
- Water: Public
Community & HOA
Community
- Features: Curbs, Sidewalks, Pool
- Security: Smoke Detector(s)
HOA
- Has HOA: Yes
- Amenities included: Barbecue, Pool, Tennis Court(s)
- HOA fee: $90 monthly
- HOA name: Villages of Avalon
- HOA phone: 760-634-4700
Location
- Region: Perris
Financial & listing details
- Price per square foot: $214/sqft
- Tax assessed value: $571,200
- Annual tax amount: $7,112
- Date on market: 8/10/2023
- Cumulative days on market: 5 days
- Listing terms: Cash,Conventional,FHA,VA Loan
- Exclusions: Washer and Dryer
Price history
| Date | Event | Price |
|---|---|---|
| 9/22/2023 | Sold | $560,000+0.9%$214/sqft |
Source:  CRMLS #SR23146227 Report a problem CRMLS #SR23146227 Report a problem | ||
| 8/17/2023 | Pending sale | $555,000$212/sqft |
Source: CRMLS #SR23146227 Report a problem | ||
| 8/10/2023 | Listed for sale | $555,000+80.2%$212/sqft |
Source: CRMLS #SR23146227 Report a problem | ||
| 9/8/2016 | Sold | $308,000-3.8%$118/sqft |
Source: Agent Provided Report a problem | ||
| 8/9/2016 | Pending sale | $320,000$122/sqft |
Source: Coldwell Banker Associated Brokers Realty #SW16155080 Report a problem | ||
| 7/19/2016 | Listed for sale | $320,000$122/sqft |
Source: Coldwell Banker Associated Brokers Realty #SW16155080 Report a problem | ||
| 7/19/2016 | Pending sale | $320,000$122/sqft |
Source: Coldwell Banker Associated Brokers Realty #SW16155080 Report a problem | ||
| 7/19/2016 | Listed for sale | $320,000+77.8%$122/sqft |
Source: Coldwell Banker Associated Brokers Realty #SW16155080 Report a problem | ||
| 4/18/2011 | Sold | $180,000+17900%$69/sqft |
Source: Public Record Report a problem | ||
| 8/2/2007 | Sold | $1,000 |
Source: Public Record Report a problem | ||
| 12/29/2006 | Sold | $1,000-99.8% |
Source: Public Record Report a problem | ||
| 6/2/2005 | Sold | $400,000+39.4%$153/sqft |
Source: Public Record Report a problem | ||
| 2/19/2004 | Sold | $287,000$110/sqft |
Source: Agent Provided Report a problem | ||
Public tax history
| Year | Property taxes | Tax assessment |
|---|---|---|
| 2025 | $7,112 -16.8% | $571,200 +2% |
| 2024 | $8,551 +39.3% | $560,000 +63% |
| 2023 | $6,138 +0.5% | $343,576 +2% |
| 2022 | $6,109 +3.5% | $336,840 +2% |
| 2021 | $5,900 +1.3% | $330,236 +1% |
| 2020 | $5,826 +4.8% | $326,851 +2% |
| 2019 | $5,561 +1.5% | $320,443 +2% |
| 2018 | $5,481 +2.1% | $314,160 +2% |
| 2017 | $5,370 | $308,000 +58.1% |
| 2016 | $5,370 +31.4% | $194,803 +1.5% |
| 2015 | $4,088 +0.8% | $191,879 +2% |
| 2014 | $4,055 | $188,121 +2.8% |
| 2013 | -- | $183,000 -0.3% |
| 2012 | -- | $183,600 -5.2% |
| 2011 | -- | $193,698 +8.8% |
| 2010 | -- | $178,000 +5.3% |
| 2009 | -- | $169,000 -51.3% |
| 2008 | -- | $347,000 -16.6% |
| 2007 | -- | $416,160 +2% |
| 2006 | -- | $408,000 +39.5% |
| 2005 | -- | $292,536 +9321.4% |
| 2003 | -- | $3,105 +2% |
| 2002 | -- | $3,045 +2% |
| 2001 | $525 +104.9% | $2,986 +2% |
| 2000 | $256 | $2,928 |
Find assessor info on the county website
Neighborhood: 92571
Nearby homes
- $533,4004 bd3 ba2.2k sqft3952 Coral Haven Ct, Perris, CA 92571Off Market
- $557,6004 bd3 ba2.2k sqft3948 Coral Haven Ct, Perris, CA 92571Off Market
- $506,4003 bd2 ba1.7k sqft3954 Coral Haven Ct, Perris, CA 92571Off Market
- $563,1003 bd3 ba2k sqft3946 Coral Haven Ct, Perris, CA 92571Off Market
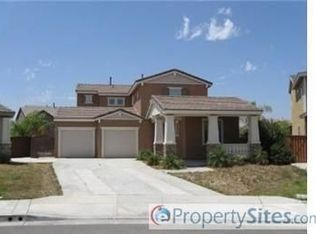
- $541,4004 bd3 ba2.2k sqft3956 Coral Haven Ct, Perris, CA 92571Off Market
- $620,2005 bd3 ba2.6k sqft3945 Coral Haven Ct, Perris, CA 92571Off Market
- $557,7004 bd3 ba2.4k sqft3687 Saint Austell Way, Perris, CA 92571Off Market
- $506,0003 bd2 ba1.7k sqft3953 Coral Haven Ct, Perris, CA 92571Off Market
Nearby schools
GreatSchools rating
- 6/10Avalon Elementary SchoolGrades: K-5Distance: 0.3 mi
- 4/10Lakeside Middle SchoolGrades: 7-8Distance: 0.7 mi
- 5/10Orange Vista HighGrades: 9-12Distance: 1.5 mi
Schools provided by the listing agent
- High: Rancho Verde
Source: CRMLS. This data may not be complete. We recommend contacting the local school district to confirm school assignments for this home.
Get a cash offer in 3 minutes
Find out how much your home could sell for in as little as 3 minutes with a no-obligation cash offer.
Estimated market value
$575,800
Get a cash offer in 3 minutes
Find out how much your home could sell for in as little as 3 minutes with a no-obligation cash offer.
Estimated market value
$575,800
- California
- Riverside County
- Perris
- 92571
- 3950 Coral Haven Ct
Nearby cities
Nearby zip codes
Other Perris Topics
