Under Construction. Welcome to your BRAND NEW custom home (Currently under Construction / DRYWALL PHASE / BUYER CAN PICK OUT THEIR FINISHES!)! Nestled in the heart of Land O' Lakes, FL, this home is located in the gated luxury community of The Enclave at Lake Padgett. Coming in at just under 3,300 Sq. Ft. this 4 Bed + Office / 4.5 Bath / 3 Car Garage has it all! As you drive down your extended driveway, you will walk into your spacious and open floorplan, which makes it great for hosting! You will never run out of space to store things in your kitchen, as the amount of cabinets and their sizes is mind boggling! You have a million dollar view in your backyard of mother nature. Sitting on a canal with access to stunning 200-acre Lake Padgett, you have the ability to build a dock, all you need is to choose the watercraft of your choice to fully enjoy everything the Sunshine State has to offer! Just a peak at some of the features of this home include an outdoor kitchen, 36-inch-wide double oven and range in your gourmet kitchen, 11'4 ceiling at it's lowest point, 12'4 at its highest, fireplace indoors AND outdoors, NEW HOME WARRANTY, and wide backyard, and plenty more! You want a private pool? You have one! This home is truly a hidden oasis, which is amazing, since it is close to all the great things Tampa has to offer! Just imagine, waking up before the sun, brewing a cup of coffee as the birds chirp, and catching a beautiful sunrise on your vast rear lanai. Doesn't get much better than that! Call or email for more information!
Sold for $1,589,000
$1,589,000
3950 COVE LAKE PLACE, LAND O LAKES, FL 34639
4beds
3,240sqft
Single Family Residence
Built in 2024
0.46 Acres Lot
$1,559,800 Zestimate®
$490/sqft
$4,151 Estimated rent
Home value
$1,559,800
$1.40M - $1.72M
$4,151/mo
Zestimate® history
Owner options
List your home for rent
$4,151/mo
Rent Zestimate®
Find your next renter with Zillow Rental Manager. Plus, with online applications, you can quickly screen prospective tenants – for free.
$4,151/mo
Rent Zestimate®
Refinance and save
$10,878/mo
Est. payment
Refinancing to a lower rate could help reduce your monthly payments and save thousands over the life of the loan.
$10,878/mo
Est. payment
Explore your selling options
Work with a Zillow partner agent
Leverage their expertise and Zillow's premium Showcase listings to get your home seen by more buyers.
Get startedList with your own agent
Get your home in front of millions of buyers by listing it on Zillow.
Learn how to do itSell it yourself
Take full control of how buyers see your home on Zillow by listing For Sale by Owner (FSBO).
List your homeWhat's special
Private poolVast rear lanaiOutdoor kitchenGourmet kitchenFireplace indoors and outdoorsSpacious and open floorplan
Zillow last checked:
Listing updated:
Listed by:
Joey Rao 727-505-9595,
FUTURE HOME REALTY 800-921-1330
Bought with:
Joey Rao
FUTURE HOME REALTY
Source: Stellar MLS,MLS#: W7862833 Originating MLS: West Pasco
Originating MLS: West Pasco
Facts & features
Interior
Bedrooms & bathrooms
- Bedrooms: 4
- Bathrooms: 5
- Full bathrooms: 4
- 1/2 bathrooms: 1
Rooms
- Room types: Attic, Den/Library/Office, Family Room, Dining Room, Great Room
Primary bedroom
- Features: Walk-In Closet(s)
- Level: First
- Dimensions: 18x15
Bedroom 2
- Features: Walk-In Closet(s)
- Level: First
- Dimensions: 17x13
Bedroom 3
- Features: Built-in Closet
- Level: First
- Dimensions: 14x15
Bedroom 4
- Features: Built-in Closet
- Level: First
- Dimensions: 15x14
Primary bathroom
- Level: First
Bathroom 1
- Level: First
Bathroom 2
- Level: First
Bathroom 3
- Level: First
Bathroom 4
- Level: First
Balcony porch lanai
- Level: First
Dining room
- Level: First
Kitchen
- Level: First
Laundry
- Level: First
Living room
- Level: First
Office
- Level: First
Heating
- Central
Cooling
- Central Air
Appliances
- Included: Cooktop, Dishwasher, Disposal, Dryer, Exhaust Fan, Freezer, Ice Maker, Microwave, Range, Range Hood, Refrigerator, Tankless Water Heater, Washer, Wine Refrigerator
- Laundry: Gas Dryer Hookup, Inside, Laundry Room, Washer Hookup
Features
- Crown Molding, Eating Space In Kitchen, High Ceilings, Kitchen/Family Room Combo, Living Room/Dining Room Combo, Open Floorplan, Primary Bedroom Main Floor, Solid Surface Counters, Solid Wood Cabinets, Split Bedroom, Thermostat, Tray Ceiling(s), Walk-In Closet(s)
- Flooring: Other
- Doors: Outdoor Kitchen, Sliding Doors
- Windows: Storm Window(s), Insulated Windows
- Has fireplace: Yes
- Fireplace features: Electric, Living Room, Outside
Interior area
- Total structure area: 4,973
- Total interior livable area: 3,240 sqft
Property
Parking
- Total spaces: 3
- Parking features: Driveway, Garage Door Opener, Garage Faces Side, Oversized
- Attached garage spaces: 3
- Has uncovered spaces: Yes
Features
- Levels: One
- Stories: 1
- Patio & porch: Covered, Deck, Enclosed, Rear Porch, Screened
- Exterior features: Irrigation System, Lighting, Outdoor Kitchen, Private Mailbox, Sidewalk
- Has private pool: Yes
- Pool features: In Ground, Screen Enclosure
- Has view: Yes
- View description: Pool, Trees/Woods, Water, Canal
- Has water view: Yes
- Water view: Water,Canal
- Waterfront features: Canal - Freshwater, Lake Privileges, Bridges - No Fixed Bridges, Skiing Allowed
- Body of water: LAKE PADGETT
Lot
- Size: 0.46 Acres
- Features: Cul-De-Sac, Level, Oversized Lot, Sidewalk, Street Dead-End, Above Flood Plain
- Residential vegetation: Mature Landscaping, Trees/Landscaped
Details
- Parcel number: 2426180120000000100
- Zoning: RESI
- Special conditions: None
Construction
Type & style
- Home type: SingleFamily
- Architectural style: Custom
- Property subtype: Single Family Residence
Materials
- Block, Stucco
- Foundation: Slab, Stem Wall
- Roof: Shingle
Condition
- Under Construction
- New construction: Yes
- Year built: 2024
Details
- Builder model: Custom
- Builder name: Rao Contracting LLC
- Warranty included: Yes
Utilities & green energy
- Sewer: Public Sewer
- Water: Public
- Utilities for property: Cable Available, Electricity Available, Fire Hydrant, Propane
Community & HOA
Community
- Features: Water Access, Deed Restrictions, Gated Community - No Guard, Golf Carts OK
- Security: Gated Community
- Pet fee: $0 monthly
- Subdivision: THE ENCLAVE AT LAKE PADGETT
HOA
- Has HOA: Yes
- Amenities included: Gated
- HOA fee: $100 monthly
- HOA name: Enclave at Lake Padgett
- HOA phone: 203-522-7472
Location
- Region: Land O Lakes
Financial & listing details
- Price per square foot: $490/sqft
- Tax assessed value: $848,763
- Annual tax amount: $2,506
- Date on market: 3/15/2024
- Cumulative days on market: 75 days
- Listing terms: Cash,Conventional,FHA,VA Loan
- Ownership: Fee Simple
- Total actual rent: 0
- Electric utility on property: Yes
- Road surface type: Paved
Price history
| Date | Event | Price |
|---|---|---|
| 1/17/2025 | Sold | $1,589,000-0.7%$490/sqft |
Source:  Stellar MLS #W7862833 Report a problem Stellar MLS #W7862833 Report a problem | ||
| 5/30/2024 | Pending sale | $1,600,000$494/sqft |
Source: Stellar MLS #W7862833 Report a problem | ||
| 3/15/2024 | Listed for sale | $1,600,000$494/sqft |
Source: Stellar MLS #W7862833 Report a problem | ||
| 2/7/2024 | Listing removed | -- |
Source: Owner Report a problem | ||
| 2/5/2024 | Listed for sale | $1,600,000+700%$494/sqft |
Source: Owner Report a problem | ||
| 1/25/2022 | Sold | $200,000+81.8%$62/sqft |
Source: Public Record Report a problem | ||
| 11/20/2019 | Sold | $110,000-12%$34/sqft |
Source: Stellar MLS #T3197813 Report a problem | ||
| 10/25/2019 | Pending sale | $124,990$39/sqft |
Source: OPTION 1 REALTY SVC CORP #T3197813 Report a problem | ||
| 10/4/2019 | Price change | $124,990-15.5%$39/sqft |
Source: OPTION 1 REALTY SVC CORP #T3197813 Report a problem | ||
| 9/13/2019 | Listed for sale | $148,000$46/sqft |
Source: OPTION 1 REALTY SVC CORP #T3197813 Report a problem | ||
Public tax history
| Year | Property taxes | Tax assessment |
|---|---|---|
| 2025 | $14,415 +424.1% | $848,763 +422.9% |
| 2024 | $2,750 +9.8% | $162,325 +9.3% |
| 2023 | $2,506 +32.1% | $148,525 +18.2% |
| 2022 | $1,897 +10.6% | $125,605 +16.8% |
| 2021 | $1,715 -0.1% | $107,583 |
| 2020 | $1,716 -1.1% | $107,583 |
| 2019 | $1,735 | $107,583 |
| 2018 | $1,735 -0.4% | $107,583 |
| 2017 | $1,742 +10.5% | $107,583 |
| 2016 | $1,576 +27.4% | $107,583 +48.7% |
| 2015 | $1,237 +1.7% | $72,337 |
| 2014 | $1,216 | $72,337 |
| 2013 | -- | $72,337 |
| 2012 | -- | $72,337 |
| 2011 | -- | $72,337 |
| 2010 | -- | $72,337 |
| 2009 | -- | $72,337 -20% |
| 2008 | -- | $90,472 |
Find assessor info on the county website
Neighborhood: 34639
Nearby homes
- $192,216-- bd-- ba-- sqft3956 Cove Lake Pl, Land O Lakes, FL 34639Off Market
- $1,530,0005 bd4 ba3.9k sqft3944 Cove Lake Pl, Land O Lakes, FL 34639Sold
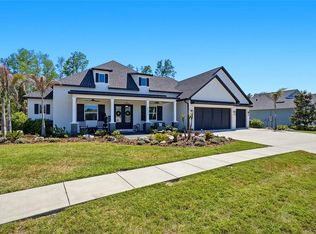
- $182,2850.432 Acres3962 Cove Lake Pl, Land O Lakes, FL 34639Off Market

- $762,1540.335 Acres3938 Cove Lake Pl, Land O Lakes, FL 34639Off Market
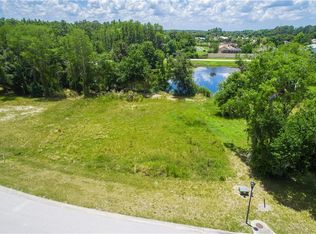
- $1,365,6004 bd4 ba4.2k sqft3968 Cove Lake Pl, Land O Lakes, FL 34639Off Market
- $--0.31 Acres3968 Cove Lake Pl, Land O Lakes, FL 34639Off Market
- $200,000-- bd4 ba3.7k sqft3932 Cove Lake Pl, Land O Lakes, FL 34639Sold
- $228,181-- bd-- ba-- sqft3900 Cove Lake Pl, Land O Lakes, FL 34639Off Market
Nearby schools
GreatSchools rating
- 6/10Lake Myrtle Elementary SchoolGrades: PK-5Distance: 1.7 mi
- 7/10Charles S. Rushe Middle SchoolGrades: 6-8Distance: 3 mi
- 7/10Sunlake High SchoolGrades: 9-12Distance: 3.2 mi
Schools provided by the listing agent
- Elementary: Lake Myrtle Elementary-PO
- Middle: Charles S. Rushe Middle-PO
- High: Sunlake High School-PO
Source: Stellar MLS. This data may not be complete. We recommend contacting the local school district to confirm school assignments for this home.
Get a cash offer in 3 minutes
Find out how much your home could sell for in as little as 3 minutes with a no-obligation cash offer.
Estimated market value
$1,559,800
Get a cash offer in 3 minutes
Find out how much your home could sell for in as little as 3 minutes with a no-obligation cash offer.
Estimated market value
$1,559,800
- Florida
- Pasco County
- Land O Lakes
- 34639
- 3950 COVE LAKE PLACE
Nearby cities
Nearby neighborhoods
Nearby zip codes
Other Land O Lakes Topics
