Skip main navigation
Sold
  • Price Unknown

    3950 Cynthia Drive, Casper, WY 82609

    5beds
    2baths
    3,448sqft
    Single Family Residence
    Built in 1976
    0.26 Acres Lot
    $494,400 Zestimate®
    $--/sqft
    $2,761 Estimated rent

    Home value

    $494,400

    $465,000 - $529,000

    $2,761/mo

    Zestimate® history
    Loading
    Loading...

    Owner options

    List your home for rent

    $2,761/mo

    Rent Zestimate®

    Find your next renter with Zillow Rental Manager. Plus, with online applications, you can quickly screen prospective tenants – for free.

    Learn more

    $2,761/mo

    Rent Zestimate®

    Refinance and save

    Refinancing to a lower rate could help reduce your monthly payments and save thousands over the life of the loan.

    See today's rates

    Explore your selling options

    Work with a Zillow partner agent

    Leverage their expertise and Zillow's premium Showcase listings to get your home seen by more buyers.

    Get started

    List with your own agent

    Get your home in front of millions of buyers by listing it on Zillow.

    Learn how to do it

    Sell it yourself

    Take full control of how buyers see your home on Zillow by listing For Sale by Owner (FSBO).

    List your home

    What's special

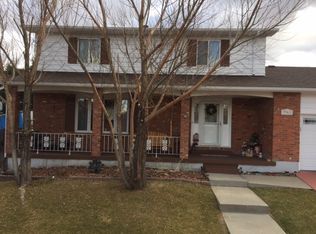
    Immaculate Home with Custom Finishes, Over 3, 400 Sq Ft Backyard Oasis! Pride of ownership shines throughout this stunning, well-maintained home, where thoughtful updates and custom features meet comfort and functionality. With over 3, 400 sq ft of living space on a 0.26-acre lot, there’s room for everyone and everything you need. Step through the grand entryway and into a home filled with natural light and warm character. The kitchen and main living areas feature rich wood floors that guide you into a gourmet kitchen equipped with built-in cabinetry, dual ovens, stainless steel appliances, a movable island, and pull-out shelves for added convenience. The kitchen flows effortlessly into the dining area and out to a large covered deck, perfect for outdoor dining and entertaining. The home features three spacious living rooms, offering flexible spaces for relaxing, entertaining, or creating separate zones for work, play, or gathering. A cozy pellet fireplace adds charm and warmth to the main floor living space. Just off this area, you’ll find a main floor bathroom and laundry room for added functionality. Up the beautifully curved staircase, you'll find four generous bedrooms and two updated bathrooms, including a luxurious primary suite with walk-in closets, a large tiled shower, a soaker tub, and refined finishes for a spa-like experience. The basement includes the third living room along with a fifth bedroom, offering privacy for guests or a quiet home office setup. The home also features two air conditioning units and two heating systems, ensuring year-round comfort. The oversized, fully finished 2-car garage (24’x28’) connects directly to the family room and has a rear door leading to your private backyard oasis. Enjoy a beautifully manicured lawn, perfect for entertaining or relaxing, and a lighted shed within the fenced yard adds even more storage space. Located near schools, shopping, and all the best of Casper, this home is move-in ready and offers the perfect combination of space, style, and livability.

    Zillow last checked:

    Listing updated:

    Listed by:

    eXp Realty, LLC

    Bought with:

    eXp Realty, LLC

    Source: eXp Realty,MLS#: 20252591

    Facts & features

    Interior

    Bedrooms & bathrooms
    • Bedrooms: 5
    • Bathrooms: 2
    Heating
    • Forced Air Gas
    Cooling
    • Central Air
    Appliances
    • Included: Built Ins, Dishwasher, Disposal, Microwave, Range/Oven, Refrigerator, Wall Oven, Water Softener
    • Laundry: Main Level
    Features
    • Double Pane Window, Garage Door Openers, Walk In Closets, Water Softener, Vaulted Ceilings, Primary Bath
    • Flooring: Tile, Wood/Hardwood, Carpet
    • Windows: Double Pane Window
    • Basement: Partial
    • Fireplace features: One, Pellet
    Interior area
    • Total interior livable area: 3,448 sqft
    • Finished area above ground: 2,496
    • Finished area below ground: 952

    Property

    Parking
    • Total spaces: 2
    • Parking features: Attached Garage, RV Parking
    • Attached garage spaces: 2
    Features
    • Patio & porch: Covered Deck
    • Fencing: Wood
    Lot
    • Size: 0.26 Acres
    • Dimensions: 10001 to 15000 SQ FT
    Details
    • Additional structures: Shed(s)
    • Parcel number: 33791221801500
    • Zoning: R1

    Construction

    Type & style
    • Home type: SingleFamily
    • Architectural style: Four Level
    • Property subtype: Single Family Residence
    Materials
    • Wood Siding
    • Foundation: Block
    • Roof: Shingle
    Condition
    • Year built: 1976

    Utilities & green energy

    • Sewer: Public Sewer
    • Water: Public
    • Utilities for property: Natural Gas Available

    Community & HOA

    Community
    • Subdivision: LONGVIEW #1
    HOA
    • Has HOA: No
    Location
    • Region: Casper

    Financial & listing details

    • Tax assessed value: $494,855
    • Annual tax amount: $3,144
    • Date on market: 12/23/2025
    • Listing terms: Cash

    Price history

    DateEventPrice
    11/20/2025Sold--
    Source: eXp Realty #181111300 Report a problem
    10/17/2025Price change$485,000-2%$141/sqft
    Source: WYOMLS #20252591 Report a problem
    8/22/2025Price change$495,000-1%$144/sqft
    Source: WYOMLS #20252591 Report a problem
    7/30/2025Price change$500,000-4.8%$145/sqft
    Source: WYOMLS #20252591 Report a problem
    7/8/2025Price change$525,000-4.5%$152/sqft
    Source: WYOMLS #20252591 Report a problem
    5/29/2025Listed for sale$550,000+61.8%$160/sqft
    Source: WYOMLS #20252591 Report a problem
    11/8/2019Sold--
    Source: Agent Provided Report a problem
    9/20/2019Listed for sale$340,000$99/sqft
    Source: RE/MAX The Group #20195558 Report a problem

    Public tax history

    YearProperty taxesTax assessment
    2025$2,490 -20.8%$34,153 -22%
    2024$3,144 +1.8%$43,786 +3.3%
    2023$3,089 +8.4%$42,377 +8.4%
    2022$2,849 +18%$39,084 +18%
    2021$2,415 +11.1%$33,136 +11.1%
    2020$2,175 -2.7%$29,836 -2.7%
    2019$2,235 +2.1%$30,669 +2.1%
    2018$2,189 +0.8%$30,035 +0.8%
    2017$2,171 $29,786 -5.9%
    2015$2,171 -3.6%$31,667 +2.5%
    2014$2,253 $30,903
    2013-- --
    2012-- --
    2011-- --
    2010-- --
    2009-- --
    2008-- --
    2006-- $25,518 +23.4%
    2005-- $20,683 +5.5%
    2004-- $19,602 +8.7%
    2003-- $18,034 +4.9%
    2002-- $17,192 +11%
    2001-- $15,491 +3.9%
    2000-- $14,908
    Find assessor info on the county website

    Neighborhood: 82609

    Nearby schools

    GreatSchools rating