Skip main navigation
Closed
  • $310,000

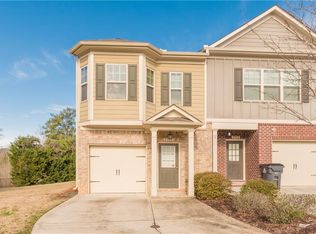
    3950 Cyrus Crest Cir NW, Kennesaw, GA 30152

    3beds
    1,425sqft
    Townhouse, Residential
    Built in 2014
    7,840.8 Square Feet Lot
    $-- Zestimate®
    $218/sqft
    $2,237 Estimated rent

    Home value

    Not available

    Estimated sales range

    Not available

    $2,237/mo

    Zestimate® history
    Loading
    Loading...

    Owner options

    List your home for rent

    $2,237/mo

    Rent Zestimate®

    Find your next renter with Zillow Rental Manager. Plus, with online applications, you can quickly screen prospective tenants – for free.

    Learn more

    $2,237/mo

    Rent Zestimate®

    Refinance and save

    $3,248/mo

    Est. payment

    Refinancing to a lower rate could help reduce your monthly payments and save thousands over the life of the loan.

    See today's rates

    $3,248/mo

    Est. payment

    Explore your selling options

    Work with a Zillow partner agent

    Leverage their expertise and Zillow's premium Showcase listings to get your home seen by more buyers.

    Get started

    List with your own agent

    Get your home in front of millions of buyers by listing it on Zillow.

    Learn how to do it

    Sell it yourself

    Take full control of how buyers see your home on Zillow by listing For Sale by Owner (FSBO).

    List your home

    What's special

    Don't miss the opportunity to get into this fantastic community!! Minutes to restaurants, shopping and so much more. This unit features new carpeting, freshly painted walls and something most don't have, backyard space!!! This unit feels large and welcoming with an open concept on the main floor. Upstairs you will find a spacious master with ensuite and two secondary bedrooms with a shared bath. Come take a tour today!!!

    Zillow last checked:

    Listing updated:

    Listing Provided by:

    Mari Rollins,

    Lantern Real Estate Group

    Bought with:

    SHAUNETTE YOUNG, 344563

    RE/MAX Legends

    Source: FMLS GA,MLS#: 7233359MLS Logo

    Facts & features

    Interior

    Bedrooms & bathrooms
    • Bedrooms: 3
    • Bathrooms: 3
    • Full bathrooms: 2
    • 1/2 bathrooms: 1
    Primary bedroom
    • Features: None
    • Level: None
    Bedroom
    • Features: None
    Primary bathroom
    • Features: Double Vanity, Separate Tub/Shower
    Dining room
    • Features: Open Concept
    Kitchen
    • Features: Breakfast Bar, Cabinets Stain, Eat-in Kitchen, Laminate Counters, View to Family Room
    Heating
    • Central, Electric, Forced Air
    Cooling
    • Ceiling Fan(s), Central Air
    Appliances
    • Included: Dishwasher, Electric Water Heater, Microwave, Refrigerator
    • Laundry: Laundry Closet, Upper Level
    Features
    • Double Vanity, Walk-In Closet(s)
    • Flooring: Carpet, Hardwood
    • Windows: Double Pane Windows
    • Basement: None
    • Has fireplace: No
    • Fireplace features: None
    • Common walls with other units/homes: 2+ Common Walls
    Interior area
    • Total structure area: 1,425
    • Total interior livable area: 1,425 sqft
    • Finished area above ground: 1,425
    • Finished area below ground: 0

    Property

    Parking
    • Total spaces: 1
    • Parking features: Attached, Garage
    • Attached garage spaces: 1
    Accessibility
    • Accessibility features: None
    Features
    • Levels: Two
    • Stories: 2
    • Patio & porch: Patio
    • Exterior features: None, No Dock
    • Pool features: None
    • Spa features: None
    • Fencing: None
    • Has view: Yes
    • View description: Other
    • Waterfront features: None
    • Body of water: None
    Lot
    • Size: 7,840 sqft
    • Features: Back Yard
    Details
    • Additional structures: None
    • Parcel number: 20012302250
    • Other equipment: None
    • Horse amenities: None

    Construction

    Type & style
    • Home type: Townhouse
    • Architectural style: Townhouse,Traditional
    • Property subtype: Townhouse, Residential
    • Attached to another structure: Yes
    Materials
    • Cement Siding, Concrete, Stone
    • Foundation: Concrete Perimeter
    • Roof: Composition
    Condition
    • Resale
    • New construction: No
    • Year built: 2014

    Utilities & green energy

    • Electric: 110 Volts
    • Sewer: Public Sewer
    • Water: Public
    • Utilities for property: Cable Available, Electricity Available, Natural Gas Available, Phone Available, Underground Utilities
    Green energy
    • Energy efficient items: None
    • Energy generation: None

    Community & neighborhood

    Security
    • Security features: Carbon Monoxide Detector(s), Smoke Detector(s)
    Community
    • Community features: Homeowners Assoc, Pool
    Location
    • Region: Kennesaw
    • Subdivision: Cyrus Creek

    HOA & financial

    HOA
    • Has HOA: Yes
    • HOA fee: $1,392 annually
    • Services included: Maintenance Structure, Maintenance Grounds, Reserve Fund, Swim, Tennis

    Other

    Other facts
    • Ownership: Fee Simple
    • Road surface type: Asphalt

    Price history

    DateEventPrice
    6/1/2026Listing removed$349,000$245/sqft
    Source: GAMLS #10688227 Report a problem
    2/9/2026Listed for sale$349,000-1.7%$245/sqft
    Source: GAMLS #10688227 Report a problem
    12/9/2025Listing removed$355,000$249/sqft
    Source: GAMLS #10602895 Report a problem
    11/7/2025Price change$355,000-1.1%$249/sqft
    Source: GAMLS #10602895 Report a problem
    10/10/2025Price change$359,000-1.6%$252/sqft
    Source: GAMLS #10602895 Report a problem
    9/12/2025Price change$365,000+12.3%$256/sqft
    Source: FMLS GA #7648357 Report a problem
    7/31/2023Pending sale$325,000+4.8%$228/sqft
    Source: GAMLS #20129207 Report a problem
    7/26/2023Sold$310,000-4.6%$218/sqft
    Source: FMLS GA #7233359 Report a problem
    7/2/2023Contingent$325,000$228/sqft
    Source: GAMLS #20129207 Report a problem
    6/16/2023Listed for sale$325,000+103.1%$228/sqft
    Source: GAMLS #20129207 Report a problem
    8/24/2017Sold$160,000-2.9%$112/sqft
    Source: FMLS GA #5877450 Report a problem
    7/21/2017Pending sale$164,700$116/sqft
    Source: RE/MAX Around Atlanta #5877450 Report a problem
    7/12/2017Listed for sale$164,700+14.3%$116/sqft
    Source: RE/MAX AROUND ATLANTA #5877450 Report a problem
    5/30/2014Sold$144,100$101/sqft
    Source: Public Record Report a problem

    Public tax history

    YearProperty taxesTax assessment
    2024$3,361 -1.8%$123,220 +8.6%
    2023$3,422 +24.3%$113,500 +25.1%
    2022$2,754 +12.4%$90,744 +12.4%
    2021$2,450 +7.6%$80,712 +7.6%
    2020$2,277 +7.9%$75,036 +7.9%
    2019$2,112 +13.2%$69,572 +13.2%
    2018$1,866 -20%$61,484 +14.6%
    2017$2,333 +472.4%$53,640
    2016$408 -73.4%$53,640 +3.1%
    2015$1,532 +974.4%$52,008 +983.5%
    2014$143 +147.9%$4,800 +150%
    2013$58 -0.8%$1,920
    2012$58 -83.4%$1,920 -83.3%
    2011$349 +5.3%$11,520
    2010$331 -28.8%$11,520 -10%
    2009$465 $12,800

    Find assessor info on the county website

    Neighborhood: 30152

    Nearby schools

    GreatSchools rating
    Schools provided by the listing agent
    • Elementary: Lewis - Cobb
    • Middle: McClure
    • High: Allatoona

    Source: FMLS GA. This data may not be complete. We recommend contacting the local school district to confirm school assignments for this home.

    Get pre-qualified for a loan
    At Zillow Home Loans, we can pre-qualify you in as little as 5 minutes with no impact to your credit score.

    An equal housing lender. NMLS #10287.