IF YOU ARE 45 OR OLDER YOU ARE ENCOURAGED TO APPLY. Welcome to this beautifully maintained three-bedroom, two-bath home set on an expansive lot in highly desirable Orchard Valley. Designed with a comfortable split floor plan, this home offers both privacy and spacious living. Enjoy breathtaking mountain views from the covered front deck - the perfect setting for morning coffee or peaceful evening relaxation. This yard is ideal for your dog, offering a spacious fenced-in area and convenient access back inside the home.This move-in ready residence features updated cabinetry and countertops along with updated stainless-steel appliances less than three years old. Double-pane windows throughout enhance energy efficiency and comfort. The spacious primary suite includes a large walk-in shower and a huge linen closet providing exceptional storage. Major improvements bring added peace of mind, including a newer shingle roof (2023; air conditioner, furnace, and water heater - all installed within the past four years. Accessibility is enhanced with both ramp and stair entry. Updated flooring throughout and upgraded PEX plumbing completed in 2023 further add to the home's value. Outdoor living is a true highlight. The backyard offers a covered patio, mature landscaping, and lush plant life creating a tranquil, park-like setting. Enjoy the views from every aspect of the home, including a brand new Trex porch on the side of the home. A garage and two newly installed carport structures provide multiple covered parking options. Inside, the home offers abundant flexible living space including a living room, family room, formal dining area, large laundry room with additional storage space, and an inviting Arizona room ideal for hobbies, entertaining, or simply unwinding. A rare opportunity to own a spacious, thoughtfully updated home with exceptional outdoor space and mountain views in Orchard Valley. Call today to schedule a private showing.
For sale
$120,000
3950 E Hawser St Trailer 42, Tucson, AZ 85739
3beds
1,440sqft
Manufactured Home
Built in 1986
-- sqft lot
$-- Zestimate®
$83/sqft
$-- HOA
What's special
Comfortable split floor planBreathtaking mountain viewsDouble-pane windows throughoutThree-bedroom two-bath homeCovered front deckExpansive lotLarge walk-in shower
- 147 days |
- 343 |
- 8 |
Zillow last checked:
Listing updated:
Listed by:
Marnie Miserendino 520-667-7110,
Graham MH Sales
Source: My State MLS,MLS#: 11675854
Facts & features
Interior
Bedrooms & bathrooms
- Bedrooms: 3
- Bathrooms: 2
- Full bathrooms: 2
Rooms
- Room types: Bonus Room, Den, Dining Room, En Suite, Family Room, Kitchen, Laundry Room, Living Room, Master Bedroom, Private Guest Room
Kitchen
- Features: Open, Laminate Counters
Basement
- Area: 0
Heating
- Forced Air
Cooling
- Central
Appliances
- Included: Dishwasher, Disposal, Dryer, Refrigerator, Oven, Washer, Water Heater, Stainless Steel Appliances
Features
- Has basement: No
- Has fireplace: No
Interior area
- Total structure area: 0
- Total interior livable area: 1,440 sqft
- Finished area above ground: 0
Property
Parking
- Total spaces: 1
- Parking features: Detached
- Garage spaces: 1
Features
- Patio & porch: Patio, Enclosed Porch, Open Porch, Deck
- Exterior features: Corner
Details
- On leased land: Yes
- Lease amount: $575
Construction
Type & style
- Home type: MobileManufactured
- Property subtype: Manufactured Home
Materials
- T-11 Siding
- Roof: Asphalt
Condition
- New construction: No
- Year built: 1986
Utilities & green energy
- Electric: Amps(0)
Community & HOA
Community
- Features: 55 and Over
- Senior community: Yes
HOA
- Has HOA: No
- Amenities included: 55 and Over
Location
- Region: Tucson
Financial & listing details
- Price per square foot: $83/sqft
- Date on market: 3/19/2026
- Date available: 03/13/2026
- Listing agreement: Exclusive
Estimated market value
Not available
Estimated sales range
Not available
Not available
Price history
| Date | Event | Price |
|---|---|---|
| 4/21/2026 | Price change | $120,000-3.2%$83/sqft |
Source: My State MLS #11675854 Report a problem | ||
| 4/17/2026 | Listed for sale | $124,000$86/sqft |
Source: My State MLS #11675854 Report a problem | ||
| 4/6/2026 | Contingent | $124,000$86/sqft |
Source: My State MLS #11675854 Report a problem | ||
| 3/19/2026 | Listed for sale | $124,000$86/sqft |
Source: My State MLS #11675854 Report a problem | ||
Public tax history
Tax history is unavailable.
Monthly payment
Climate risks
Neighborhood: 85739
Nearby schools
GreatSchools rating
- 6/10Coronado K-8 SchoolGrades: PK-8Distance: 1.1 mi
- 6/10Ironwood Ridge High SchoolGrades: 9-12Distance: 8.7 mi
- 4/10Amphi Academy at El HogarGrades: K-12Distance: 14.3 mi
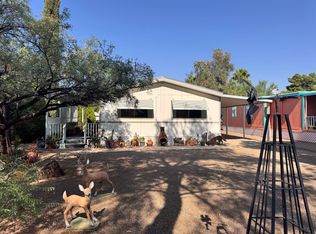
- $64,9002 bd2 ba1.3k sqft3950 E Hawser St TRAILER 50, Tucson, AZ 85739For Sale
- $---- bd-- ba-- sqft3950 E Hawser St UNIT 13, Tucson, AZ 85739Off Market
- $---- bd-- ba-- sqft3950 E Hawser St #49, Tucson, AZ 85739Off Market
- $--3 bd2 ba1k sqft3950 E Hawser St TRLR 31, Tucson, AZ 85739Off Market

- $203,2003 bd2 ba1.4k sqft3950 E Hawser St TRLR 39, Catalina, AZ 85739Off Market
- $692,9006 bd6 ba2.9k sqft3981 E Songbird Ln, Tucson, AZ 85739Off Market
- $669,3005 bd6 ba2.9k sqft3977 E Songbird Ln, Tucson, AZ 85739Off Market
- $625,4005 bd6 ba2.9k sqft3977 E Songbird Ln N, Tucson, AZ 85739Off Market
Similar homes
- $64,9002 bd2 ba1.3k sqft3950 E Hawser St Trailer 50, Tucson, AZ 85739For SaleMLS ID #11927273, Marnie Miserendino, Graham MH Sales. My State MLS
- $99,9003 bd2 ba1.2k sqft15770 N Oracle Rd #C07, Tucson, AZ 85739For Sale
 MLS ID #11861739, Harold Graham, Graham MH Sales. My State MLS
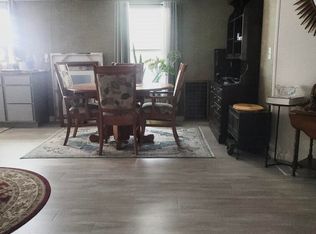
 - $87,5003 bd2 ba1.4k sqft15770 N Oracle Rd Unit B4, Tucson, AZ 85739For Sale
 MLS ID #22608860, Catherine Z Fogo, Fogo Realty. MLS of Southern Arizona
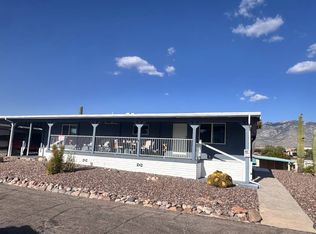
 - $152,7502 bd2 ba1.3k sqft15301 N Oracle Rd Unit 45, Tucson, AZ 85739For Sale
 MLS ID #11877342, Marnie Miserendino, Graham MH Sales. My State MLS
 - $108,0003 bd2 ba1.3k sqft7570 E Speedway Blvd Unit 156, Tucson, AZ 85710For SaleMLS ID #22613153, Manuel Davila, Real Broker. MLS of Southern Arizona
- $124,9003 bd2 ba1.2k sqft3018 W Palm Vista St, Tucson, AZ 85705For SaleMLS ID #22617746, Ramiro Scavo, OMNI Homes International. MLS of Southern Arizona
- $120,0002 bd2 ba1.4k sqft13377 N Sandario Rd #11, Marana, AZ 85653For SaleMLS ID #22617336, Christopher Allen Ried, RE/MAX Fine Properties. MLS of Southern Arizona
- $120,0002 bd2 ba1.2k sqft7570 E Speedway Blvd #561, Tucson, AZ 85710For SaleMLS ID #11855681, Terry Rigney, Far Horizons East. My State MLS
- $142,9003 bd2 ba1.1k sqft5000 E Grant Rd Unit 155, Tucson, AZ 85712For SaleMLS ID #11874910, Justin Dempsey, Harris Mobile Home Sales. My State MLS
- $70,0003 bd2 ba1.4k sqft101 W River Rd #42, Tucson, AZ 85704For SaleMLS ID #11927222, Harold Graham, Graham MH Sales. My State MLS
- $99,0003 bd2 ba1.3k sqft2305 W Ruthrauff Rd, Tucson, AZ 85705For SaleMLS ID #22527291, Andres Quiroz, Engel & Volkers Tucson. MLS of Southern Arizona
- $132,0003 bd2 ba1.3k sqft6352 N Barcelona Ln Unit 106, Tucson, AZ 85704For SaleMLS ID #22614879, Melinda Roth, Tierra Antigua Realty. MLS of Southern Arizona
- $85,0003 bd2 ba1.1k sqft4550 N Flowing Wells Rd Unit 147, Tucson, AZ 85705For SaleMLS ID #11741391, Harold Graham, Graham MH Sales. My State MLS
- $75,5003 bd2 ba1.3k sqft1111 E Limberlost Dr #213, Tucson, AZ 85719For SaleMLS ID #11729119, Justin Dempsey, Harris Mobile Home Sales. My State MLS
- $115,0002 bd1 ba912 sqft6331 N Barcelona Ct, Tucson, AZ 85704For SaleMLS ID #22413820, Angie Contreras, United Real Estate Specialists. MLS of Southern Arizona
- $93,0002 bd1 ba1k sqft5000 E Grant Rd Unit 46, Tucson, AZ 85712For Sale By Owner
- $119,9002 bd2 ba907 sqft2525 N Alvernon Way #F2, Tucson, AZ 85712For SaleMLS ID #22612468, Matt McMullen, United Real Estate Specialists. MLS of Southern Arizona
- $140,0003 bd2 ba1.2k sqft4842 N Plane Ave, Tucson, AZ 85705For SaleMLS ID #22618197, Kyle Mokhtarian, Real Broker. MLS of Southern Arizona
- $138,0003 bd2 ba1.3k sqft471 W Yucca Ct, Tucson, AZ 85704For SaleMLS ID #22609850, Alexandra Berger, RE/MAX Horizon. MLS of Southern Arizona
- $139,9992 bd2 ba939 sqft842 E Freeman Pl, Tucson, AZ 85719For SaleMLS ID #22613767, Kerrie Nava, Real Broker. MLS of Southern Arizona
