This exquisite two-level home in Aviano offers the epitome of refined living, set within one of the most desirable communities in North Phoenix. Positioned on a generous corner lot, it enjoys the added benefit of natural desert open space adjacent to the property. Meticulously remodeled to seamlessly blend luxury and functionality, this residence presents a fresh interpretation of sophistication. Upon entry through the gated courtyard, the home invites both indoor and outdoor living and entertaining, making the most of every space. Thoughtful outdoor design includes a stacked stone fireplace, inviting seating areas in the courtyard and backyard, and a modern pool and spa complemented by a built-in Hibachi Grill. Additionally, a custom-designed dog run adds convenience... See more. for pet owners. Inside, the home features two distinct living areas and a built-in bar adorned with Restoration Hardware fixtures. The kitchen, along with many other areas of the home, has been remodeled to elevate the standard of living. Notable features include a built-in refrigerator, gas range with griddle, pot filler, ice maker, porcelain farmer's sink, and a stunning waterfall quartz island - all reminiscent of semi-custom home standards.The downstairs office offers functionality, while the four upstairs rooms, including the primary suite, provide ample accommodation space. A large loft with a stage presents an ideal space for musicians or creative endeavors. The primary suite impresses with its spaciousness, featuring a seating area, clawfoot soaking tub, and a sophisticated closet designed with both style and practicality in mind. Completing the property, there's a separate storage area outside and a three-car tandem garage with a high-end epoxy finish. Beyond the home itself, Aviano offers a wealth of amenities, including a community center with a reception area, gym, tennis/pickleball courts, playgrounds, parks, walking paths, and access to sought-after nearby schools.
Sold for $1,350,000
Street View
$1,350,000
3950 E Morning Dove Trail, Phoenix, AZ 85050
4beds
3,911sqft
Single Family Residence
Built in 2005
6,485 Square Feet Lot
$1,273,400 Zestimate®
$345/sqft
$5,885 Estimated rent
Home value
$1,273,400
$1.21M - $1.35M
$5,885/mo
Zestimate® history
Owner options
List your home for rent
$5,885/mo
Rent Zestimate®
Find your next renter with Zillow Rental Manager. Plus, with online applications, you can quickly screen prospective tenants – for free.
$5,885/mo
Rent Zestimate®
Refinance and save
$6,388/mo
Est. payment
Refinancing to a lower rate could help reduce your monthly payments and save thousands over the life of the loan.
$6,388/mo
Est. payment
Explore your selling options
Work with a Zillow partner agent
Leverage their expertise and Zillow's premium Showcase listings to get your home seen by more buyers.
Get startedList with your own agent
Get your home in front of millions of buyers by listing it on Zillow.
Learn how to do itSell it yourself
Take full control of how buyers see your home on Zillow by listing For Sale by Owner (FSBO).
List your homeWhat's special
Stacked stone fireplaceModern poolSophisticated closetNorth phoenixBuilt - in barLarge loftIce maker
Zillow last checked:
Listing updated:
Listed by:
Analissa M Kruidenier 602-390-4273,
HomeSmart
Bought with:
Patrick Bailey, SA654771000
America One Luxury Real Estate
Source: ARMLS,MLS#: 6676931
Facts & features
Interior
Bedrooms & bathrooms
- Bedrooms: 4
- Bathrooms: 4
- Full bathrooms: 3
- 1/2 bathrooms: 1
Heating
- Natural Gas
Cooling
- Central Air
Appliances
- Included: Water Softener Owned, Reverse Osmosis, Refrigerator, Built-in Microwave, Dishwasher, Disposal, Gas Range, Gas Oven
- Laundry: Inside
Features
- Pantry, Double Vanity, Upstairs, Eat-in Kitchen, Kitchen Island, Full Bth Master Bdrm, Separate Shwr & Tub
- Has basement: No
- Number of fireplaces: 3
- Fireplace features: Free Standing, Living Room
Interior area
- Total structure area: 3,911
- Total interior livable area: 3,911 sqft
Property
Parking
- Total spaces: 5
- Parking features: Tandem Garage, Garage Door Opener, Storage
- Garage spaces: 3
- Uncovered spaces: 2
Features
- Stories: 2
- Patio & porch: Covered, Patio
- Exterior features: Private Yard, Storage, Built-in Barbecue
- Has private pool: Yes
- Pool features: Play Pool
- Has spa: Yes
- Spa features: Heated, Private
- Fencing: Block
- Waterfront features: Wash
Lot
- Size: 6,485 Square Feet
- Features: North/South Exposure, Sprinklers In Rear, Corner Lot, Desert Front, Synthetic Grass Back
Details
- Parcel number: 21238216
Construction
Type & style
- Home type: SingleFamily
- Property subtype: Single Family Residence
Materials
- Stucco, Wood Frame, Painted
- Roof: Tile
Condition
- Year built: 2005
Details
- Builder name: Toll Brothers
Utilities & green energy
- Sewer: Public Sewer
- Water: City Water
Green energy
- Water conservation: Tankless Ht Wtr Heat
Community & HOA
Community
- Features: Pool, Pickleball, Community Spa, Tennis Court(s), Playground, Biking/Walking Path, Fitness Center
- Subdivision: Desert Ridge - Villages 2 At Aviano
HOA
- Has HOA: Yes
- Services included: Other (See Remarks)
- HOA fee: $219 monthly
- HOA name: Aviano
- HOA phone: 480-538-2800
- Second HOA fee: $222 semi-annually
- Second HOA name: Desert Ridge
- Second HOA phone: 480-551-4553
Location
- Region: Phoenix
Financial & listing details
- Price per square foot: $345/sqft
- Tax assessed value: $925,300
- Annual tax amount: $5,701
- Date on market: 3/24/2024
- Cumulative days on market: 1 day
- Listing terms: Cash,Conventional
- Ownership: Fee Simple
Price history
| Date | Event | Price |
|---|---|---|
| 4/17/2024 | Sold | $1,350,000-3.2%$345/sqft |
Source:  ARMLS #6676931 Report a problem ARMLS #6676931 Report a problem | ||
| 3/26/2024 | Pending sale | $1,395,000$357/sqft |
Source: ARMLS #6676931 Report a problem | ||
| 3/24/2024 | Listed for sale | $1,395,000+157.1%$357/sqft |
Source: ARMLS #6676931 Report a problem | ||
| 12/19/2016 | Sold | $542,500-0.5%$139/sqft |
Source: ARMLS #5529629 Report a problem | ||
| 11/27/2016 | Listed for sale | $545,000$139/sqft |
Source: HomeSmart #5529629 Report a problem | ||
| 11/27/2016 | Pending sale | $545,000$139/sqft |
Source: HomeSmart #5529629 Report a problem | ||
| 11/27/2016 | Listed for sale | $545,000-0.9%$139/sqft |
Source: HomeSmart #5529629 Report a problem | ||
| 3/18/2015 | Listing removed | $550,000$141/sqft |
Source: HomeSmart #5148272 Report a problem | ||
| 1/13/2015 | Listed for sale | $550,000-12.4%$141/sqft |
Source: HomeSmart #5148272 Report a problem | ||
| 7/25/2008 | Listing removed | $627,777$161/sqft |
Source: Homes & Land #2845712 Report a problem | ||
| 7/1/2008 | Listed for sale | $627,777+20.6%$161/sqft |
Source: Homes & Land #2845712 Report a problem | ||
| 8/22/2005 | Sold | $520,591$133/sqft |
Source: Public Record Report a problem | ||
Public tax history
| Year | Property taxes | Tax assessment |
|---|---|---|
| 2025 | $4,884 +3% | $92,530 -0.4% |
| 2024 | $4,743 -15.2% | $92,930 +58.5% |
| 2023 | $5,595 -0.8% | $58,640 +0.2% |
| 2022 | $5,637 +3.2% | $58,520 +5.4% |
| 2021 | $5,462 -0.1% | $55,510 +2.4% |
| 2020 | $5,470 +3.8% | $54,230 -0.8% |
| 2019 | $5,271 | $54,650 +9.8% |
| 2018 | $5,271 +4.8% | $49,760 +2.3% |
| 2017 | $5,028 -1.9% | $48,650 -1.3% |
| 2016 | $5,125 +7.9% | $49,300 +4.8% |
| 2015 | $4,748 | $47,060 +24.5% |
| 2014 | -- | $37,800 +7% |
| 2013 | -- | $35,320 -3% |
| 2012 | -- | $36,420 -1.6% |
| 2011 | -- | $37,000 -12% |
| 2010 | -- | $42,050 -9.9% |
| 2009 | -- | $46,680 -12.7% |
| 2008 | -- | $53,450 +7.5% |
| 2007 | -- | $49,700 +322.6% |
| 2006 | -- | $11,760 +72.9% |
| 2005 | -- | $6,800 |
Find assessor info on the county website
Neighborhood: Desert View
Nearby homes
- $1,003,6005 bd3 ba3.3k sqft3954 E Morning Dove Trl, Phoenix, AZ 85050Off Market
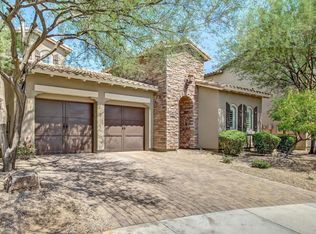
- $977,2004 bd3 ba3.7k sqft3958 E Morning Dove Trl, Phoenix, AZ 85050Off Market

- $1,022,9004 bd2 ba3.4k sqft3953 E Sandpiper Dr, Phoenix, AZ 85050Off Market

- $1,136,3004 bd4 ba3.7k sqft3962 E Morning Dove Trl, Phoenix, AZ 85050Off Market
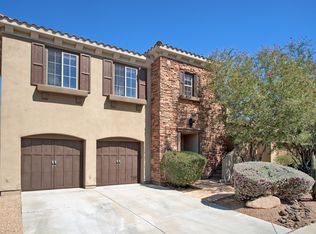
- $837,9003 bd2 ba3.3k sqft3957 E Sandpiper Dr, Phoenix, AZ 85050Off Market
- $971,6004 bd4 ba3.7k sqft22515 N 39th Ter, Phoenix, AZ 85050Off Market
- $916,500-- bd3 ba3.3k sqft3961 E Sandpiper Dr, Phoenix, AZ 85050Off Market
- $895,4005 bd3 ba3k sqft3966 E Morning Dove Trl, Phoenix, AZ 85050Off Market
Nearby schools
GreatSchools rating
- 9/10Wildfire Elementary SchoolGrades: PK-6Distance: 0.1 mi
- 7/10Explorer Middle SchoolGrades: 5-8Distance: 0.3 mi
- 10/10Pinnacle High SchoolGrades: 7-12Distance: 1.5 mi
Schools provided by the listing agent
- Elementary: Wildfire Elementary School
- Middle: Explorer Middle School
- High: Pinnacle High School
- District: Paradise Valley Unified District
Source: ARMLS. This data may not be complete. We recommend contacting the local school district to confirm school assignments for this home.
Get a cash offer in 3 minutes
Find out how much your home could sell for in as little as 3 minutes with a no-obligation cash offer.
Estimated market value
$1,273,400
Get a cash offer in 3 minutes
Find out how much your home could sell for in as little as 3 minutes with a no-obligation cash offer.
Estimated market value
$1,273,400
- Arizona
- Maricopa County
- Phoenix
- 85050
- Desert View
- 3950 E Morning Dove Trail
Nearby cities
Nearby neighborhoods
Nearby zip codes
Other Phoenix Topics
