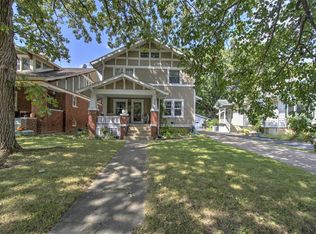
Take in stunning views of Lake Decatur from the enclosed front porch, living room, dining room, and kitchen—this charming home offers a setting that’s hard to beat. Step outside to a private backyard with a patio perfect for relaxing or entertaining. Don’t be fooled by appearances—this home offers more space than meets the eye. The main level features two comfortable bedrooms, while the spacious upstairs dormer provides flexible living options. The finished basement is ideal for a family room or recreation space, complete with a bar and full bath. A bright and airy sunroom overlooks the backyard, adding even more functional living space. Storage is abundant throughout, and the 2-car attached garage adds everyday convenience. A unique combination of space, views, and versatility—this is a home you won’t want to miss.
Pending
$189,000
3950 E Park Ln, Decatur, IL 62521
3beds
3,875sqft
Single Family Residence
Built in 1930
0.39 Acres Lot
$-- Zestimate®
$49/sqft
$-- HOA
What's special
Two comfortable bedroomsSpacious upstairs dormerEnclosed front porchDining room
- 143 days
- 33
- 0
Zillow last checked:
Listing updated:
Listed by:
Matthew Roush 217-875-8081,
Glenda Williamson Realty
Source: CIBR,MLS#: 6258190 Originating MLS: Central Illinois Board Of REALTORS
Originating MLS: Central Illinois Board Of REALTORSFacts & features
Interior
Bedrooms & bathrooms
- Bedrooms: 3
- Bathrooms: 3
- Full bathrooms: 3
Primary bedroom
- Description: Flooring: Hardwood
- Level: Main
- Dimensions: 18.8 x 16.8
Bedroom
- Description: Flooring: Carpet
- Level: Main
- Dimensions: 12.7 x 10.1
Bedroom
- Description: Flooring: Carpet
- Level: Upper
- Dimensions: 18.3 x 15.4
Primary bathroom
- Description: Flooring: Ceramic Tile
- Level: Main
Dining room
- Description: Flooring: Hardwood
- Level: Main
- Dimensions: 12.11 x 12.6
Family room
- Level: Lower
- Dimensions: 25.6 x 26.1
Other
- Description: Flooring: Ceramic Tile
- Level: Main
Half bath
- Level: Lower
- Dimensions: 5.9 x 7.1
Kitchen
- Description: Flooring: Ceramic Tile
- Level: Main
- Dimensions: 10 x 14
Living room
- Description: Flooring: Carpet
- Level: Main
- Dimensions: 13 x 21.4
Porch
- Level: Main
- Dimensions: 12.7 x 9.7
Sunroom
- Description: Flooring: Carpet
- Level: Main
- Dimensions: 14.11 x 27
Heating
- Forced Air, Gas
Cooling
- Central Air
Appliances
- Included: Dishwasher, Gas Water Heater, Microwave, Oven, Range
- Laundry: Main Level
Features
- Bath in Primary Bedroom, Main Level Primary, Pantry
- Basement: Finished,Full
- Number of fireplaces: 1
Interior area
- Total structure area: 3,875
- Total interior livable area: 3,875 sqft
- Finished area above ground: 2,295
- Finished area below ground: 1,580
Property
Parking
- Total spaces: 2
- Parking features: Attached, Garage
- Attached garage spaces: 2
Features
- Levels: Two
- Stories: 2
- Patio & porch: Front Porch, Patio, Screened
- Exterior features: Shed
Lot
- Size: 0.39 Acres
Details
- Additional structures: Shed(s)
- Parcel number: 041308354010
- Zoning: RES
- Special conditions: None
Construction
Type & style
- Home type: SingleFamily
- Architectural style: Other
- Property subtype: Single Family Residence
Materials
- Aluminum Siding
- Foundation: Basement
- Roof: Asphalt,Shingle
Condition
- Year built: 1930
Utilities & green energy
- Sewer: Public Sewer
- Water: Public
Community & HOA
Location
- Region: Decatur
Financial & listing details
- Price per square foot: $49/sqft
- Tax assessed value: $44,934
- Date on market: 4/24/2026
- Cumulative days on market: 142 days
- Road surface type: Concrete
Estimated market value
Not available
Estimated sales range
Not available
Not available
Price history
| Date | Event | Price |
|---|---|---|
| 5/21/2026 | Pending sale | $189,000$49/sqft |
Source:  CIBR #6258190 Report a problem CIBR #6258190 Report a problem | ||
| 4/30/2026 | Contingent | $189,000$49/sqft |
Source: CIBR #6258190 Report a problem | ||
| 4/24/2026 | Listed for sale | $189,000+51.3%$49/sqft |
Source: CIBR #6258190 Report a problem | ||
| 3/24/2021 | Listing removed | -- |
Source: Owner Report a problem | ||
| 2/17/2017 | Sold | $124,900-3.8%$32/sqft |
Source: CIBR #6170666 Report a problem | ||
| 9/20/2016 | Listed for sale | $129,900+3.9%$34/sqft |
Source: Owner Report a problem | ||
| 6/30/2009 | Sold | $125,000$32/sqft |
Source: Public Record Report a problem | ||
Public tax history
| Year | Property taxes | Tax assessment |
|---|---|---|
| 2024 | -- | -- |
| 2023 | -- | $44,934 +44.1% |
| 2022 | -- | $31,181 +7.1% |
| 2021 | -- | $29,120 +3.8% |
| 2020 | -- | $28,046 +1% |
| 2019 | -- | $27,768 -0.2% |
| 2018 | -- | $27,819 -2.6% |
| 2017 | $1,884 -22% | $28,561 -1% |
| 2016 | $2,415 +5.7% | $28,852 +1.8% |
| 2015 | $2,284 +8% | $28,342 +1% |
| 2014 | $2,115 -4.2% | $28,061 -3.6% |
| 2013 | $2,207 -1.4% | $29,115 -3% |
| 2012 | $2,238 | $30,016 |
| 2011 | -- | $30,016 -14.7% |
| 2010 | -- | $35,178 |
| 2009 | -- | $35,178 +10.4% |
| 2006 | -- | $31,875 |
| 2005 | -- | $31,875 |
Find assessor info on the county website
Monthly payment
Est. payment
Payment breakdown
Explore the cost of this home by adjusting the details. Changes won't be saved.Climate risks
Neighborhood: 62521
Nearby schools
Schools provided by the listing agent
- District: Decatur Dist 61
Source: CIBR. This data may not be complete. We recommend contacting the local school district to confirm school assignments for this home.
Similar homes
- $195,0003 bd2 ba1.9k sqft3045 Turpin Rd, Decatur, IL 62521For Sale
 MLS ID #6260849, Michael Sexton. CIBR
 - $185,0003 bd2 ba2k sqft237 Cobb Ave, Decatur, IL 62522For Sale
 MLS ID #6260605, Jessica Proctor. CIBR
 - $225,0005 bd3 ba3k sqft3089 Greenlake Dr, Decatur, IL 62521For Sale
 MLS ID #6260370, Charles Durst. CIBR
 - $189,9003 bd3 ba2.2k sqft1552 W Sunset Ave, Decatur, IL 62522For Sale
 MLS ID #6260466, Megan Jesse. CIBR
 - $115,0003 bd3 ba2.9k sqft2099 Barding Ave, Decatur, IL 62526For Sale
 MLS ID #CA1046240, Joseph E Tetzlaff, RE/MAX Professionals. RMLS Alliance as distributed by MLS GRID
 - $192,0003 bd3 ba2.5k sqft526 N Railroad Ave, Blue Mound, IL 62513For SaleMLS ID #CA1045944, Matt Garrison, The Real Estate Group, Inc.. RMLS Alliance as distributed by MLS GRID
