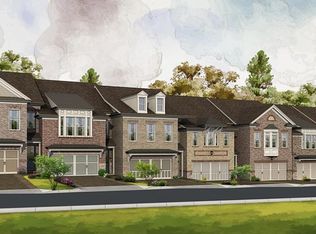
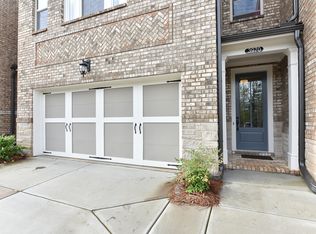
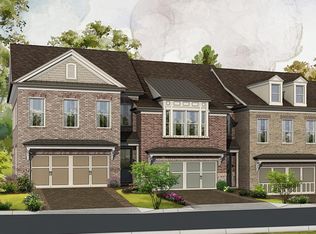
Bainbridge II Floor Plan: 3 story TH, open floor plan w/fireside family rm, spacious casual dining area and hrdwd flrs on main. Gourmet Kitchen w/ granite counters & SS appliances. Upstairs the Owner's suite has trey ceiling & H&H walk-in closets, dual vanities, garden tub, & a large shower. Two secondary bedrooms are split from Owner's suite & share a bath. 4th bdrm w/ full bath is located on spacious 3rd floor. Garage on Main. Backyard features large patio. This home is under const. w/ completion date of June/July. Buyers still have to customize interior selections
This property is not currently displayed as for sale or rent on Zillow. This may be different from what's on other websites or public sources.