Skip main navigation
Sold for $440,000
  • $440,000

    3950 Laurel Oak Cir, Murrysville, PA 15668

    4beds
    --sqft
    Single Family Residence
    Built in 1987
    1 Acres Lot
    $441,400 Zestimate®
    $--/sqft
    $3,487 Estimated rent

    Home value

    $441,400

    $419,000 - $463,000

    $3,487/mo

    Zestimate® history
    Loading
    Loading...

    Owner options

    List your home for rent

    $3,487/mo

    Rent Zestimate®

    Find your next renter with Zillow Rental Manager. Plus, with online applications, you can quickly screen prospective tenants – for free.

    Learn more

    $3,487/mo

    Rent Zestimate®

    Refinance and save

    $2,743/mo

    Est. payment

    Refinancing to a lower rate could help reduce your monthly payments and save thousands over the life of the loan.

    See today's rates

    $2,743/mo

    Est. payment

    Explore your selling options

    Work with a Zillow partner agent

    Leverage their expertise and Zillow's premium Showcase listings to get your home seen by more buyers.

    Get started

    List with your own agent

    Get your home in front of millions of buyers by listing it on Zillow.

    Learn how to do it

    Sell it yourself

    Take full control of how buyers see your home on Zillow by listing For Sale by Owner (FSBO).

    List your home

    What's special

    Guest half bathLevel yardFront facing windowsLevel walkwayLoads of curb appealRear brick paver patioHardwood floor
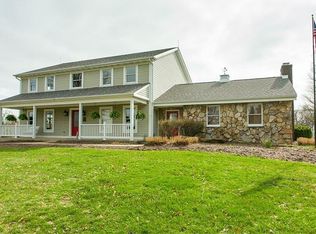
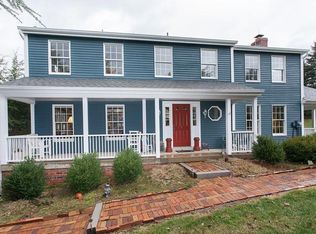
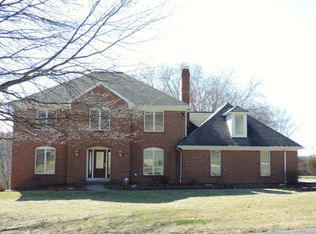
    Looking for a Spacious Home in a Desirable Murrysville Neighborhood to Update and Make Your Own? This is the One! Situated on an Acre Lot with Loads of Curb Appeal, 3950 Laurel Oak Circle Offers a Fantastic Floor Plan Designed with Both Formal and Casual Entertaining in Mind. A Level Walkway Leads to an Impressive 2-Story Entry with Soaring Ceiling, Hardwood Floor, Coat Closet, Built in Shelving, and Beautiful Crown Molding. Spacious Living and Dining Rooms Flank the Entry, with Front Facing Windows and Gorgeous Crown Molding that Matches the Entry. Straight Ahead at the Back of the Home is a Large, Open Family Room with Four Window Bump-Out and a Handsome Brick/Gas Fireplace with Wood Mantle. Open to the Family Room with a Large Bar/Buffet Center in Between is a MASSIVE Kitchen with Tile Floor, Stainless Appliances, Oak Cabinetry, Laminate Topped Counters/Island, Pantry, Built in Atrium / Desk Area with Lots of Windows (Perfect for Plants), and a Spacious Casual Dining Area with French Door Access to a Rear Brick Paver Patio and Level Yard. Main Floor Conveniences Include a Large 2-Car Attached Garage that Opens into the Kitchen for Easy Grocery Access, a First Floor Laundry with Utility Sink/Washer/Dryer/Storage, and a Guest Half Bath. Upstairs is a Full Bath with Tub/Shower Combo and 4 Large Bedrooms Including the Primary Suite with Vaulted Ceiling, Walk in Closet, Ceiling Fan, and a Private en Suite Bath with Separate Shower and Tub, Pocket Door, Window, and Ample Storage. Need More Space? The Finished Basement Offers a 26x21 Game Room with Neutral Carpet and Large Closet, a Full Bath with Shower, and a 25x23 Unfinished / Storage Room Where Many Ping Pong Games Have Been Played! HVAC 2012, Water Heater 2021

    Zillow last checked:

    Listing updated:

    Listed by:

    Roxanne Humes 724-327-0123,

    COLDWELL BANKER REALTY

    Bought with:

    Ariella Miller, RS362860

    HOWARD HANNA REAL ESTATE SERVICES

    Source: WPMLS,MLS#: 1750820MLS LogoOriginating MLS: West Penn Multi-List

    Facts & features

    Interior

    Bedrooms & bathrooms
    • Bedrooms: 4
    • Bathrooms: 4
    • Full bathrooms: 3
    • 1/2 bathrooms: 1
    Primary bedroom
    • Level: Upper
    • Dimensions: 18x15
    Bedroom 2
    • Level: Upper
    • Dimensions: 13x10
    Bedroom 3
    • Level: Upper
    • Dimensions: 12x10
    Bedroom 4
    • Level: Upper
    • Dimensions: 11x11
    Dining room
    • Level: Main
    • Dimensions: 15x12
    Entry foyer
    • Level: Main
    • Dimensions: 8x7
    Family room
    • Level: Main
    • Dimensions: 22x15
    Game room
    • Level: Lower
    • Dimensions: 26x21
    Kitchen
    • Level: Main
    • Dimensions: 26x16
    Laundry
    • Level: Main
    • Dimensions: 7x6
    Living room
    • Level: Main
    • Dimensions: 14x13
    Heating
    • Forced Air, Gas
    Cooling
    • Central Air, Electric
    Appliances
    • Included: Some Electric Appliances, Dryer, Dishwasher, Disposal, Microwave, Refrigerator, Stove, Washer
    Features
    • Kitchen Island, Pantry, Window Treatments
    • Flooring: Hardwood, Vinyl, Carpet
    • Windows: Multi Pane, Window Treatments
    • Basement: Finished,Interior Entry
    • Number of fireplaces: 1
    • Fireplace features: Gas, Family/Living/Great Room

    Property

    Parking
    • Total spaces: 2
    • Parking features: Attached, Garage, Garage Door Opener
    • Has attached garage: Yes
    Features
    • Levels: Two
    • Stories: 2
    • Pool features: None
    Lot
    • Size: 1 Acres
    • Dimensions: 134 x 200 x 262 x 214
    Details
    • Parcel number: 4906090042

    Construction

    Type & style
    • Home type: SingleFamily
    • Architectural style: Colonial,Two Story
    • Property subtype: Single Family Residence
    Materials
    • Aluminum Siding, Brick
    • Roof: Composition
    Condition
    • Resale
    • Year built: 1987

    Utilities & green energy

    • Sewer: Public Sewer
    • Water: Public

    Community & neighborhood

    Community
    • Community features: Public Transportation
    Location
    • Region: Murrysville

    Price history

    DateEventPrice
    6/5/2026Sold$440,000-2.2%
    Source: WPMLS #1750820 Report a problem
    5/6/2026Contingent$450,000
    Source: WPMLS #1750820 Report a problem
    5/1/2026Listed for sale$450,000+69.2%
    Source: WPMLS #1750820 Report a problem
    5/5/2004Sold$266,000
    Source: Public Record Report a problem

    Public tax history

    YearProperty taxesTax assessment
    2024$7,725 +7.4%$50,690
    2023$7,193 +1.4%$50,690
    2022$7,092 +4.3%$50,690
    2021$6,800 +2.3%$50,690
    2020$6,645 $50,690
    2019$6,645 +3.4%$50,690
    2018$6,425 +2.2%$50,690
    2017$6,287 +2%$50,690
    2016$6,161 $50,690
    2015$6,161 +0.7%$50,690
    2014$6,119 $50,690
    2013$6,119 +0.8%$50,690
    2012$6,069 $50,690
    2011$6,069 +1.7%$50,690
    2010$5,967 +1.5%$50,690
    2009$5,881 +0.9%$50,690
    2008$5,830 +0.4%$50,690
    2007$5,805 +0.9%$50,690
    2006$5,754 +2.7%$50,690
    2005$5,602 +8.9%$50,690
    2004$5,146 +7.2%$50,690
    2003$4,800 +1.5%$50,690
    2002$4,729 +2.2%$50,690
    2000$4,627 $50,690

    Find assessor info on the county website

    Neighborhood: 15668

    Nearby schools

    GreatSchools rating
    Schools provided by the listing agent
    • District: Franklin Regional

    Source: WPMLS. This data may not be complete. We recommend contacting the local school district to confirm school assignments for this home.

    Get pre-qualified for a loan
    At Zillow Home Loans, we can pre-qualify you in as little as 5 minutes with no impact to your credit score.

    An equal housing lender. NMLS #10287.

    Sell for more on Zillow
    Get a Zillow Showcase℠ listing at no additional cost and you could sell for .
    $441,400
    2% more
    +$8,828
    With Zillow Showcase(estimated)
    $450,228