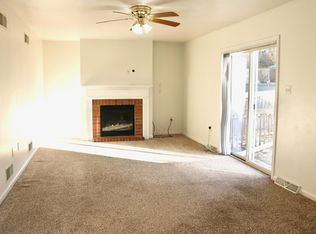
Beautifully updated ranch home located in highly desirable West Hempfield Township offering stylish one-floor living with exceptional indoor and outdoor spaces. Step inside to a welcoming living room featuring a cozy gas fireplace and ceiling fan, flowing seamlessly into the dining area and beautifully updated kitchen complete with stainless steel appliances, quartz countertops, vaulted ceilings, and luxury vinyl plank flooring. The spacious primary suite offers a walk-in closet with custom organization system and a private bath with double vanity. Two additional bedrooms and a full bath complete the main level. The lower level provides excellent storage or future finishing potential with both interior and exterior access, laundry area, drylocked basement, and sump pump for added peace of mind. Outdoor living is a true highlight with two rear decks — one covered with a ceiling fan for relaxing evenings and one open to enjoy sunny days — all overlooking the spacious backyard. Additional features include a two-car garage, expanded driveway parking, new roof, new SunTrex deck, new carpet, updated vanities and toilets, fresh landscaping and mulching, and so much more. This move-in ready home combines comfort, functionality, and tasteful updates in a sought-after location. Schedule your showing today!
Sold for $424,900
$424,900
3950 Laurel Run, Columbia, PA 17512
3beds
1,456sqft
Single Family Residence
Built in 2001
9,148 Square Feet Lot
$427,800 Zestimate®
$292/sqft
$2,239 Estimated rent
Home value
$427,800
$406,000 - $449,000
$2,239/mo
Zestimate® history
Owner options
List your home for rent
$2,239/mo
Rent Zestimate®
Find your next renter with Zillow Rental Manager. Plus, with online applications, you can quickly screen prospective tenants – for free.
$2,239/mo
Rent Zestimate®
Refinance and save
$2,740/mo
Est. payment
Refinancing to a lower rate could help reduce your monthly payments and save thousands over the life of the loan.
$2,740/mo
Est. payment
Explore your selling options
Work with a Zillow partner agent
Leverage their expertise and Zillow's premium Showcase listings to get your home seen by more buyers.
Get startedList with your own agent
Get your home in front of millions of buyers by listing it on Zillow.
Learn how to do itSell it yourself
Take full control of how buyers see your home on Zillow by listing For Sale by Owner (FSBO).
List your homeWhat's special
Two-car garageQuartz countertopsSpacious backyardDrylocked basementNew roofLaundry areaNew carpet
Zillow last checked:
Listing updated:
Listed by:
Cal Yoder 717-413-0744,
Top Shelf Real Estate,
Co-Listing Agent: Tyler Yoder 717-682-8709,
Top Shelf Real Estate
Bought with:
Beth Andrew, RS289750
Coldwell Banker Realty
Source: Bright MLS,MLS#: PALA2088870
Facts & features
Interior
Bedrooms & bathrooms
- Bedrooms: 3
- Bathrooms: 2
- Full bathrooms: 2
- Main level bathrooms: 2
- Main level bedrooms: 3
Rooms
- Room types: Living Room, Primary Bedroom, Bedroom 2, Bedroom 3, Kitchen, Primary Bathroom, Full Bath
Primary bedroom
- Features: Flooring - Luxury Vinyl Plank, Ceiling Fan(s), Walk-In Closet(s)
- Level: Main
- Area: 255 Square Feet
- Dimensions: 15 X 17
Bedroom 2
- Features: Flooring - Carpet
- Level: Main
- Area: 156 Square Feet
- Dimensions: 12 X 13
Bedroom 3
- Features: Flooring - Carpet
- Level: Main
- Area: 144 Square Feet
- Dimensions: 12 X 12
Primary bathroom
- Features: Flooring - Ceramic Tile, Double Sink, Crown Molding
- Level: Main
- Area: 60 Square Feet
- Dimensions: 5 X 12
Other
- Features: Flooring - Luxury Vinyl Plank
- Level: Main
- Area: 40 Square Feet
- Dimensions: 5 X 8
Kitchen
- Features: Dining Area, Cathedral/Vaulted Ceiling, Flooring - Luxury Vinyl Plank, Kitchen - Electric Cooking, Countertop(s) - Quartz
- Level: Main
- Area: 216 Square Feet
- Dimensions: 12 X 18
Living room
- Features: Fireplace - Gas, Ceiling Fan(s), Cathedral/Vaulted Ceiling, Flooring - Luxury Vinyl Plank
- Level: Main
- Area: 342 Square Feet
- Dimensions: 18 X 19
Heating
- Forced Air, Programmable Thermostat, Natural Gas
Cooling
- Central Air, Electric
Appliances
- Included: Oven/Range - Electric, Microwave, Dishwasher, Refrigerator, Gas Water Heater
- Laundry: In Basement, Hookup
Features
- Walk-In Closet(s), Ceiling Fan(s), Crown Molding
- Flooring: Carpet, Luxury Vinyl, Tile/Brick
- Basement: Full,Sump Pump,Interior Entry,Exterior Entry,Concrete
- Number of fireplaces: 1
- Fireplace features: Gas/Propane
Interior area
- Total structure area: 1,456
- Total interior livable area: 1,456 sqft
- Finished area above ground: 1,456
- Finished area below ground: 0
Property
Parking
- Total spaces: 6
- Parking features: Garage Door Opener, Garage Faces Front, Attached, Driveway
- Attached garage spaces: 2
- Uncovered spaces: 4
Accessibility
- Accessibility features: None
Features
- Levels: One
- Stories: 1
- Patio & porch: Deck, Porch
- Pool features: None
Lot
- Size: 9,148 Square Feet
- Features: Suburban
Details
- Additional structures: Above Grade, Below Grade
- Parcel number: 3000378100000
- Zoning: RESIDENTIAL
- Special conditions: Standard
Construction
Type & style
- Home type: SingleFamily
- Architectural style: Ranch/Rambler
- Property subtype: Single Family Residence
Materials
- Brick, Vinyl Siding
- Foundation: Block
- Roof: Composition,Shingle
Condition
- Very Good
- New construction: No
- Year built: 2001
Utilities & green energy
- Electric: 200+ Amp Service
- Sewer: Public Sewer
- Water: Public
Community & HOA
Community
- Security: Smoke Detector(s)
- Subdivision: Laurel Run
HOA
- Has HOA: No
Location
- Region: Columbia
- Municipality: WEST HEMPFIELD TWP
Financial & listing details
- Price per square foot: $292/sqft
- Tax assessed value: $214,300
- Annual tax amount: $5,196
- Date on market: 5/26/2026
- Listing agreement: Exclusive Right To Sell
- Listing terms: Cash,Conventional,FHA,VA Loan
- Inclusions: Refrigerator
- Ownership: Fee Simple
Price history
| Date | Event | Price |
|---|---|---|
| 6/12/2026 | Sold | $424,900$292/sqft |
Source:  Bright MLS #PALA2088870 Report a problem Bright MLS #PALA2088870 Report a problem | ||
| 5/29/2026 | Pending sale | $424,900$292/sqft |
Source: Bright MLS #PALA2088870 Report a problem | ||
| 5/26/2026 | Listed for sale | $424,900+54.5%$292/sqft |
Source: Bright MLS #PALA2088870 Report a problem | ||
| 10/13/2025 | Sold | $275,000$189/sqft |
Source: Bright MLS #PALA2067832 Report a problem | ||
| 9/9/2025 | Pending sale | $275,000$189/sqft |
Source: Bright MLS #PALA2067832 Report a problem | ||
| 9/5/2025 | Listed for sale | $275,000+81.6%$189/sqft |
Source: Bright MLS #PALA2067832 Report a problem | ||
| 1/31/2002 | Sold | $151,423-53.3%$104/sqft |
Source: Public Record Report a problem | ||
| 9/5/2001 | Sold | $324,000$223/sqft |
Source: Public Record Report a problem | ||
Public tax history
| Year | Property taxes | Tax assessment |
|---|---|---|
| 2026 | $5,196 +4.6% | $214,300 |
| 2025 | $4,965 +2.7% | $214,300 |
| 2024 | $4,833 +2% | $214,300 |
| 2023 | $4,740 +2.7% | $214,300 |
| 2022 | $4,615 | $214,300 |
| 2021 | $4,615 +352.3% | $214,300 |
| 2020 | $1,020 -77.1% | $214,300 |
| 2019 | $4,450 +376.1% | $214,300 |
| 2018 | $935 -75.5% | $214,300 +44.7% |
| 2017 | $3,808 +2% | $148,100 |
| 2016 | $3,732 +35.3% | $148,100 |
| 2015 | $2,758 | $148,100 |
| 2014 | $2,758 | $148,100 |
| 2013 | -- | $148,100 |
| 2012 | -- | $148,100 |
| 2011 | -- | $148,100 |
| 2010 | -- | $148,100 |
| 2009 | -- | $148,100 |
| 2007 | -- | $148,100 |
| 2006 | -- | $148,100 |
| 2005 | -- | $148,100 -2.4% |
| 2004 | -- | $151,700 |
| 2003 | -- | $151,700 +453.6% |
| 2002 | -- | $27,400 |
Find assessor info on the county website
Neighborhood: 17512
Nearby homes
- $471,9005 bd3 ba3.1k sqft3948 Laurel Run, Columbia, PA 17512Off Market
- $432,0004 bd2 ba2k sqft3952 Laurel Run, Columbia, PA 17512Off Market
- $440,2004 bd2 ba2.1k sqft3953 Birchwood Ln, Columbia, PA 17512Off Market
- $433,2003 bd4 ba2.2k sqft3951 Birchwood Ln, Columbia, PA 17512Off Market

- $440,7004 bd2 ba2k sqft3946 Laurel Run, Columbia, PA 17512Off Market
- $330,0002 bd2 ba1.3k sqft3954 Laurel Run, Columbia, PA 17512Sold
- $336,9003 bd2 ba1.1k sqft3955 Birchwood Ln, Columbia, PA 17512Off Market
- $122,6003 bd1 ba1.1k sqft3955 Birchwood Ln, Columbia, PA 17512Off Market
Nearby schools
GreatSchools rating
- 8/10Mountville El SchoolGrades: K-6Distance: 2.1 mi
- 8/10Centerville Middle SchoolGrades: 7-8Distance: 4.2 mi
- 9/10Hempfield Senior High SchoolGrades: 9-12Distance: 4.6 mi
Schools provided by the listing agent
- Elementary: Mountville
- Middle: Centerville
- High: Hempfield
- District: Hempfield
Source: Bright MLS. This data may not be complete. We recommend contacting the local school district to confirm school assignments for this home.


Get pre-qualified for a loan
At Zillow Home Loans, we can pre-qualify you in as little as 5 minutes with no impact to your credit score.An equal housing lender. NMLS #10287.
Sell for more on Zillow
Get a Zillow Showcase℠ listing at no additional cost and you could sell for .
$427,800
2% more
+$8,556
With Zillow Showcase(estimated)
$436,356
- Pennsylvania
- Lancaster County
- Columbia
- 17512
- 3950 Laurel Run
Nearby cities
Nearby zip codes
Other Columbia Topics
