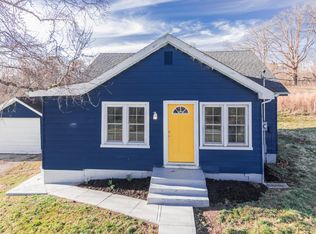
Welcome to this charming corner lot property, offering the perfect blend of spacious living and modern convenience on 2 fenced in acres! This beautifully remodeled home boasts 2 bedrooms, including a primary bedroom that's easily convertible into two separate rooms, providing flexibility to suit your needs. The open layout maximizes natural light and provides a welcoming atmosphere for both relaxation and entertainment. Outside, the property features a storage building, ideal for your tools, equipment, or extra belongings. Enjoy the tranquility of rural living with the convenience of being close to town, schools, shopping, and other amenities. Whether you're seeking a peaceful retreat or a home with potential for customization, this property offers a rare opportunity to enjoy both. Don't miss your chance to make this exquisite corner lot home yours!
Contingent
Price cut: $5K (8/17)
$160,000
3950 Lily Rd, London, KY 40744
2beds
864sqft
Single Family Residence
Built in 1923
2 Acres Lot
$-- Zestimate®
$185/sqft
$-- HOA
What's special
Beautifully remodeled homeStorage buildingOpen layoutMaximizes natural lightCorner lot
- 51 days
- 47
- 2
Likely to sell faster than
Zillow last checked:
Listing updated:
Listed by:
Abigail Harris 606-312-9864,
CENTURY 21 Advantage Realty
Source: Imagine MLS,MLS#: 26020772
Facts & features
Interior
Bedrooms & bathrooms
- Bedrooms: 2
- Bathrooms: 1
- Full bathrooms: 1
Primary bedroom
- Level: First
Bedroom 2
- Level: First
Bedroom 3
- Level: First
Bathroom 1
- Level: First
Kitchen
- Level: First
Living room
- Level: First
Heating
- Electric
Cooling
- Electric
Appliances
- Included: Microwave, Refrigerator, Range
Features
- Flooring: Laminate
- Basement: Unfinished
- Has fireplace: No
Interior area
- Total structure area: 864
- Total interior livable area: 864 sqft
- Finished area above ground: 864
- Finished area below ground: 0
Property
Parking
- Parking features: Driveway
- Has uncovered spaces: Yes
Features
- Levels: One
- Fencing: Chain Link
- Has view: Yes
- View description: Rural
Lot
- Size: 2 Acres
Details
- Additional structures: Shed(s)
- Parcel number: 1081000006.02
- Horses can be raised: Yes
Construction
Type & style
- Home type: SingleFamily
- Property subtype: Single Family Residence
Materials
- Vinyl Siding
- Foundation: Block
- Roof: Shingle
Condition
- Year built: 1923
Utilities & green energy
- Sewer: Septic Tank
- Water: Public
- Utilities for property: Electricity Connected, Sewer Connected, Water Connected
Community & HOA
Community
- Subdivision: Rural
HOA
- Has HOA: No
Location
- Region: London
Financial & listing details
- Price per square foot: $185/sqft
- Tax assessed value: $12,000
- Annual tax amount: $93
- Date on market: 8/3/2026
Estimated market value
Not available
Estimated sales range
Not available
$1,053/mo
Price history
| Date | Event | Price |
|---|---|---|
| 8/21/2026 | Contingent | $160,000$185/sqft |
Source:  Imagine MLS #26020772 Report a problem Imagine MLS #26020772 Report a problem | ||
| 8/17/2026 | Price change | $160,000-3%$185/sqft |
Source: Imagine MLS #26020772 Report a problem | ||
| 8/3/2026 | Listed for sale | $165,000$191/sqft |
Source: Imagine MLS #26020772 Report a problem | ||
Public tax history
| Year | Property taxes | Tax assessment |
|---|---|---|
| 2025 | $93 +0.9% | $12,000 |
| 2024 | $93 -2.5% | $12,000 |
| 2023 | $95 -0.6% | $12,000 |
| 2022 | $96 -3.5% | $12,000 |
| 2021 | $99 | $12,000 |
| 2020 | -- | $12,000 |
| 2019 | $100 +0.2% | $12,000 |
| 2018 | $100 +0.1% | $12,000 |
| 2017 | $100 | $12,000 |
| 2015 | $100 +3.6% | $12,000 |
| 2012 | $96 +7.8% | $12,000 |
| 2010 | $89 | $12,000 |
Find assessor info on the county website
Monthly payment
Est. payment
Payment breakdown
Explore the cost of this home by adjusting the details. Changes won't be saved.Climate risks
Neighborhood: 40744
Nearby schools
Schools provided by the listing agent
- Elementary: Hunter Hills
- Middle: South Laurel
- High: South Laurel
Source: Imagine MLS. This data may not be complete. We recommend contacting the local school district to confirm school assignments for this home.
Similar homes
- $150,0003 bd2 ba1.1k sqft19 Timberland Point, Corbin, KY 40701For Sale
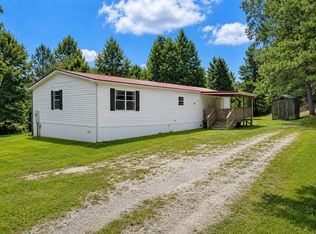
 MLS ID #26023876, Barbara Eversole, Sester & Co Realty. Imagine MLS
 - $173,0003 bd3 ba1.1k sqft37 Renee St, Corbin, KY 40701For Sale
 MLS ID #26023657, Michelle Fairhurst, Revolution Realty, LLC. Imagine MLS
 - $118,0003 bd2 ba980 sqft308 Taylor Bridge Rd, London, KY 40744For Sale
 MLS ID #26010890, Shawn J Fisher, WEICHERT REALTORS - Ford Brothers. Imagine MLS
 - $199,0003 bd2 ba1.1k sqft38 Jacqueline Ln, London, KY 40744For Sale
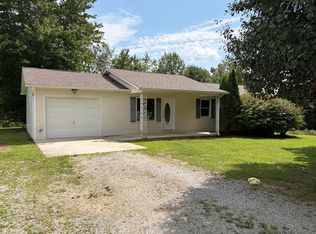 MLS ID #26020097, Barbara J Fitch, RE/MAX LakeTime Realty London. Imagine MLS
 - $195,9003 bd1 ba1k sqft94 Roaden Ln W, London, KY 40744For SaleMLS ID #26011985, Sheila Reeves, Revolution Realty, LLC. Imagine MLS
- $159,0003 bd1 ba1k sqft315 George Rd, London, KY 40741For SaleMLS ID #26006722, Sydney Privett, Sester & Co Realty. Imagine MLS
- $175,0001 bd1 ba504 sqft75 Walnut Rd, Lily, KY 40740For SaleMLS ID #26015598, John Hall, Reliance One Realty. Imagine MLS
- $179,9952 bd1 ba1k sqft1731 Gordon Hill Pike, Corbin, KY 40701For SaleMLS ID #26009444, Cindy Creech, Sester & Co Realty. Imagine MLS
- $145,0003 bd1 ba1.2k sqft107 Padgett St, Corbin, KY 40701For SaleMLS ID #26008476, Rhett Hughes, WTC Realty LLC. Imagine MLS
- $189,9003 bd2 ba1.2k sqft1030 Gordon Hill Pike, Corbin, KY 40701For SaleMLS ID #26020171, Travis Lockhart, Lockhart Realty Group, LLC. Imagine MLS
- $159,0002 bd1 ba1.2k sqft905 S Kentucky Ave, Corbin, KY 40701For SaleMLS ID #26007343, Shawn W Rogers, Shawn Rogers Realty, Inc. Imagine MLS
- $168,0003 bd1 ba1k sqft506 Chestnut St, Corbin, KY 40701For SaleMLS ID #26008293, Rocio Gonzalez, Freeman Brothers Realty LLC. Imagine MLS
- $175,0003 bd2 ba1.2k sqft42 Oakview Ln, London, KY 40741For SaleMLS ID #26024554, Donnie Oliver, Keller Williams Legacy Group. Imagine MLS
- $199,9003 bd1 ba1.1k sqft52 Homestead Ln, London, KY 40741For SaleMLS ID #26020861, Jamie Sizemore, RE/MAX LakeTime Realty London. Imagine MLS
- $159,0003 bd2 ba1.2k sqft112 Speed Dr, Corbin, KY 40701For SaleMLS ID #26024083, S Katie Bales, Black Diamond Realty. Imagine MLS
- $200,0002 bd2 ba1.2k sqft191 Slusher Cemetery Rd, Corbin, KY 40701For SaleMLS ID #26023846, Nathanael Whitten, RE/MAX On Main, Inc. Imagine MLS
- $199,9003 bd1 ba1k sqft1039 Cardinal Dr, Corbin, KY 40701For SaleMLS ID #26012665, Chris McHargue, Huddleston Real Estate. Imagine MLS
- $115,0001 bd2 ba900 sqft282 London Ave, Corbin, KY 40701For SaleMLS ID #26025982, Julie Morgan, Reliance One Realty. Imagine MLS
- $199,9002 bd1 ba1.2k sqft67 Johnson Ln, Corbin, KY 40701For SaleMLS ID #26020864, Sean Disney, USA Realty. Imagine MLS
- $239,9003 bd2 ba1.2k sqft3572 Echo Valley Rd, Lily, KY 40740For SaleMLS ID #26014925, Jeff Mounce, CENTURY 21 Advantage Realty. Imagine MLS
