Skip main navigation
Sold for $795,000
  • $795,000

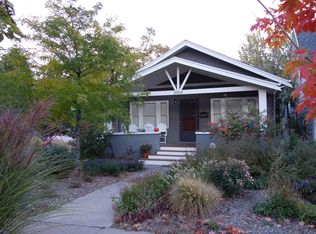
    3950 Lowell Boulevard, Denver, CO 80211

    3beds
    1,657sqft
    Single Family Residence
    Built in 1884
    6,750 Square Feet Lot
    $791,200 Zestimate®
    $480/sqft
    $3,256 Estimated rent

    Home value

    $791,200

    $752,000 - $839,000

    $3,256/mo

    Zestimate® history
    Loading
    Loading...

    Owner options

    List your home for rent

    $3,256/mo

    Rent Zestimate®

    Find your next renter with Zillow Rental Manager. Plus, with online applications, you can quickly screen prospective tenants – for free.

    Learn more

    $3,256/mo

    Rent Zestimate®

    Refinance and save

    $4,537/mo

    Est. payment

    Refinancing to a lower rate could help reduce your monthly payments and save thousands over the life of the loan.

    See today's rates

    $4,537/mo

    Est. payment

    Explore your selling options

    Work with a Zillow partner agent

    Leverage their expertise and Zillow's premium Showcase listings to get your home seen by more buyers.

    Get started

    List with your own agent

    Get your home in front of millions of buyers by listing it on Zillow.

    Learn how to do it

    Sell it yourself

    Take full control of how buyers see your home on Zillow by listing For Sale by Owner (FSBO).

    List your home

    What's special

    Sleek designer kitchenBright covered porchPrivate primary suiteLuxurious en-suite bathSpacious open main levelStainless appliancesBold blue backsplash
    Welcome home to a fully remodeled home in the heart of Denver’s vibrant Berkeley neighborhood. Enjoy your morning cup of coffee on the bright and sunny covered porch. This beautifully remodeled home blends modern design with everyday comfort. The bright covered porch sets the tone, leading into a spacious, open main level with 10-foot ceilings and abundant natural light. A sleek designer kitchen anchors the space with Euro cabinetry, quartz counters, stainless appliances, and a bold blue backsplash. Two bedrooms and two baths on the main floor provide convenience, while the upper level offers a private primary suite with a generous walk-in closet and luxurious en-suite bath. Perfectly situated in the heart of Berkeley just minutes from Tennyson Street’s trendy shops, cafes, and restaurants, and with easy access to parks and downtown, this home perfectly blends style, function, and one of Denver’s most desirable locations. This one is a must-see!

    Zillow last checked:

    Listing updated:

    Listed by:

    Fernando Luna-LLanes 303-552-2908 lunallanesrealty@gmail.com,

    Luna - Llanes Realty LLC

    Bought with:

    Fernando Luna-LLanes, 40037658

    Luna - Llanes Realty LLC

    Source: REcolorado as distributed by MLS GRID,MLS#: 7286975MLS Logo

    Facts & features

    Interior

    Bedrooms & bathrooms
    • Bedrooms: 3
    • Bathrooms: 3
    • Full bathrooms: 1
    • 3/4 bathrooms: 2
    • Main level bathrooms: 2
    • Main level bedrooms: 2
    Bedroom
    • Level: Main
    • Area: 113.88 Square Feet
    • Dimensions: 9.11 x 12.5
    Bedroom
    • Level: Main
    • Area: 110.32 Square Feet
    • Dimensions: 9.11 x 12.11
    Bedroom
    • Features: Primary Suite
    • Level: Upper
    • Area: 232.5 Square Feet
    • Dimensions: 15.5 x 15
    Bathroom
    • Features: En Suite Bathroom
    • Level: Main
    • Area: 47.6 Square Feet
    • Dimensions: 6.8 x 7
    Bathroom
    • Features: Primary Suite
    • Level: Main
    • Area: 49 Square Feet
    • Dimensions: 4.9 x 10
    Bathroom
    • Features: En Suite Bathroom
    • Level: Upper
    • Area: 70.4 Square Feet
    • Dimensions: 8.8 x 8
    Dining room
    • Level: Main
    • Area: 193.28 Square Feet
    • Dimensions: 12.8 x 15.1
    Family room
    • Level: Main
    • Area: 142.08 Square Feet
    • Dimensions: 11.1 x 12.8
    Kitchen
    • Level: Main
    • Area: 96.76 Square Feet
    • Dimensions: 11.8 x 8.2
    Laundry
    • Level: Main
    • Area: 61.1 Square Feet
    • Dimensions: 9.4 x 6.5
    Heating
    • Forced Air
    Cooling
    • Central Air
    Appliances
    • Included: Dishwasher, Disposal, Gas Water Heater, Microwave, Oven, Range, Refrigerator
    Features
    • Eat-in Kitchen, High Ceilings, Kitchen Island, Open Floorplan, Primary Suite, Quartz Counters, Smoke Free, Walk-In Closet(s)
    • Flooring: Carpet, Tile, Vinyl
    • Windows: Double Pane Windows
    • Basement: Cellar,Unfinished
    • Number of fireplaces: 1
    • Fireplace features: Electric, Family Room
    Interior area
    • Total structure area: 1,657
    • Total interior livable area: 1,657 sqft
    • Finished area above ground: 1,657
    • Finished area below ground: 0

    Property

    Parking
    • Total spaces: 6
    • Parking features: Concrete, Exterior Access Door
    • Garage spaces: 2
    • Details: Off Street Spaces: 4
    Features
    • Levels: Two
    • Stories: 2
    • Patio & porch: Covered, Front Porch
    • Exterior features: Private Yard
    • Fencing: Partial
    Lot
    • Size: 6,750 sqft
    • Features: Level
    Details
    • Parcel number: 220322002
    • Zoning: U-SU-B1
    • Special conditions: Standard

    Construction

    Type & style
    • Home type: SingleFamily
    • Property subtype: Single Family Residence
    Materials
    • Frame, Metal Siding
    • Roof: Composition
    Condition
    • Updated/Remodeled
    • Year built: 1884

    Utilities & green energy

    • Electric: 220 Volts, 220 Volts in Garage
    • Sewer: Public Sewer
    • Water: Public
    • Utilities for property: Cable Available, Electricity Connected, Natural Gas Connected, Phone Available
    Green energy
    • Energy efficient items: Appliances, HVAC, Lighting, Water Heater, Windows

    Community & neighborhood

    Security
    • Security features: Carbon Monoxide Detector(s), Smoke Detector(s)
    Location
    • Region: Denver
    • Subdivision: Berkeley

    Other

    Other facts
    • Listing terms: 1031 Exchange,Cash,Conventional,FHA,VA Loan
    • Ownership: Agent Owner
    • Road surface type: Alley Paved

    Price history

    DateEventPrice
    3/27/2026Sold$795,000$480/sqft
    Source: REcolorado as distributed by MLS GRID #7286975 Report a problem
    3/2/2026Pending sale$795,000$480/sqft
    Source: REcolorado as distributed by MLS GRID #7286975 Report a problem
    2/26/2026Listed for sale$795,000$480/sqft
    Source: REcolorado as distributed by MLS GRID #7286975 Report a problem
    2/21/2026Pending sale$795,000$480/sqft
    Source: REcolorado as distributed by MLS GRID #7286975 Report a problem
    1/30/2026Listed for sale$795,000$480/sqft
    Source: REcolorado as distributed by MLS GRID #7286975 Report a problem
    1/18/2026Pending sale$795,000$480/sqft
    Source: REcolorado as distributed by MLS GRID #7286975 Report a problem
    1/15/2026Price change$795,000+34.7%$480/sqft
    Source: REcolorado as distributed by MLS GRID #7286975 Report a problem
    5/12/2025Pending sale$590,000$356/sqft
    Source: REcolorado as distributed by MLS GRID #4120610 Report a problem
    5/5/2025Price change$590,000-1.7%$356/sqft
    Source: REcolorado as distributed by MLS GRID #4120610 Report a problem
    5/3/2025Listed for sale$600,000$362/sqft
    Source: REcolorado as distributed by MLS GRID #4120610 Report a problem

    Public tax history

    Tax history is unavailable.

    Neighborhood: Berkeley

    Nearby schools

    GreatSchools rating
    Schools provided by the listing agent
    • Elementary: Centennial
    • Middle: Skinner
    • High: North
    • District: Denver 1

    Source: REcolorado as distributed by MLS GRID. This data may not be complete. We recommend contacting the local school district to confirm school assignments for this home.

    Get a cash offer in 3 minutes
    Find out how much your home could sell for in as little as 3 minutes with a no-obligation cash offer.
    Estimated market value
    $791,200
    Get a cash offer in 3 minutes
    Find out how much your home could sell for in as little as 3 minutes with a no-obligation cash offer.
    Estimated market value
    $791,200