Skip main navigation
Sold for $3,925,000
  • $3,925,000

    3950 N Dumbarton St, McLean, VA 22101

    8beds
    10,218sqft
    Single Family Residence
    Built in 2023
    0.51 Acres Lot
    $4,168,900 Zestimate®
    $384/sqft
    $3,865 Estimated rent

    Home value

    $4,168,900

    $3.54M - $4.88M

    $3,865/mo

    Zestimate® history
    Loading
    Loading...

    Owner options

    List your home for rent

    $3,865/mo

    Rent Zestimate®

    Find your next renter with Zillow Rental Manager. Plus, with online applications, you can quickly screen prospective tenants – for free.

    Learn more

    $3,865/mo

    Rent Zestimate®

    Refinance and save

    $19,832/mo

    Est. payment

    Refinancing to a lower rate could help reduce your monthly payments and save thousands over the life of the loan.

    See today's rates

    $19,832/mo

    Est. payment

    Explore your selling options

    Work with a Zillow partner agent

    Leverage their expertise and Zillow's premium Showcase listings to get your home seen by more buyers.

    Get started

    List with your own agent

    Get your home in front of millions of buyers by listing it on Zillow.

    Learn how to do it

    Sell it yourself

    Take full control of how buyers see your home on Zillow by listing For Sale by Owner (FSBO).

    List your home

    What's special

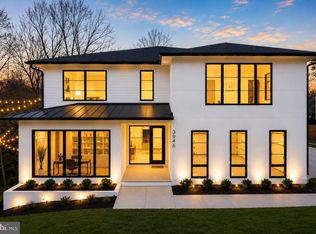
    Outdoor upgrades completed! Embrace the all-new masterpiece in the COUNTRY ACRES neighborhood from Anchor Homes! Brand new home with model specs, 10,218 sqft luxury living space on the 1/2-acre lot! Totally 8 beds & 8.5 baths, with an attached 4-car side load garage. Magnificent in every way, spacious, dramatic, refined, and elegant. Sunroom, covered porch, deck, professionally designed home theater, gym... You name it! Its contemporary artistic style is enhanced with lavish wall and ceiling features, deep trays, and impressive craftsmanship. Upon entering the home, you are greeted by the inviting foyer and dining spaces full of natural lights. The formal dining room is stunning and offers the perfect combination of elegance and sophistication. Live out every chef's dream in the open kitchen with commercial-grade top-of-the-line appliances, stacked cabinetry, in/under cabinet lighting, spacious waterfall island with bar seating. The kitchen also features a cozy sunny breakfast area. The Family room area is truly spectacular and includes a fireplace, built-ins, ceiling features, wall of glass overlooking the large backyard with screen porch. The thoughtfully designed second-floor layout features the primary owner's suite with large his and her walk-in closets, deep soaking tub, double vanities, and glass shower, plus 4 secondary bedrooms, and each has its own bath and walk-in closets. All rooms are generous in size and drenched in natural light! The lower level has nearly 3,000 sqft luxury living space, fully finished with the same quality and lives as the main floor with a full walk-out to the backyard and lots of lighting. The open floor plan with a spacious recreation room, designer wet bar, and gym/game room will bring lots of quality nights for the family. This architectural masterpiece also features Pella-450 premium wood windows throughout the house. An elevator is available for upgrade. The location is close to Washington DC, making this location super desirable. Easy commute to I-66, Route 29, Washington DC, metro, world-class shopping, incredible restaurants, movie theaters, parks, Planetarium, and more! Do not miss this unique opportunity!

    Zillow last checked:

    Listing updated:

    Listed by:

    Hui Zhang 571-279-3494,

    Innovation Properties, LLC

    Bought with:

    Sue Rasoul, 0225201638

    Real Broker, LLC

    Source: Bright MLS,MLS#: VAFX2165738MLS Logo

    Facts & features

    Interior

    Bedrooms & bathrooms
    • Bedrooms: 8
    • Bathrooms: 9
    • Full bathrooms: 8
    • 1/2 bathrooms: 1
    • Main level bathrooms: 2
    • Main level bedrooms: 1
    Basement
    • Area: 2945
    Heating
    • Forced Air, Natural Gas
    Cooling
    • Central Air, Electric
    Appliances
    • Included: Range, Energy Efficient Appliances, Stainless Steel Appliance(s), Built-In Range, Microwave, Disposal, ENERGY STAR Qualified Refrigerator, ENERGY STAR Qualified Dishwasher, Water Heater, Electric Water Heater
    • Laundry: Hookup, Upper Level
    Features
    • Bar, Built-in Features, Open Floorplan, Kitchen - Gourmet, Kitchen Island, Kitchenette, Walk-In Closet(s), 9'+ Ceilings
    • Flooring: Engineered Wood, Wood
    • Doors: ENERGY STAR Qualified Doors, Sliding Glass
    • Windows: Low Emissivity Windows, Casement, Wood Frames
    • Basement: Concrete,Finished,Walk-Out Access
    • Number of fireplaces: 1
    • Fireplace features: Gas/Propane
    Interior area
    • Total structure area: 10,218
    • Total interior livable area: 10,218 sqft
    • Finished area above ground: 7,273
    • Finished area below ground: 2,945

    Property

    Parking
    • Total spaces: 8
    • Parking features: Garage Faces Side, Oversized, Concrete, Attached, Driveway
    • Attached garage spaces: 4
    • Uncovered spaces: 4
    Accessibility
    • Accessibility features: None
    Features
    • Levels: Three
    • Stories: 3
    • Patio & porch: Deck, Patio, Porch, Screened
    • Exterior features: Flood Lights
    • Pool features: None
    Lot
    • Size: 0.51 Acres
    Details
    • Additional structures: Above Grade, Below Grade
    • Parcel number: 0314 07 0023
    • Zoning: R-2
    • Special conditions: Standard

    Construction

    Type & style
    • Home type: SingleFamily
    • Architectural style: Contemporary,French
    • Property subtype: Single Family Residence
    Materials
    • Combination
    • Foundation: Slab, Concrete Perimeter
    • Roof: Architectural Shingle
    Condition
    • Excellent
    • New construction: Yes
    • Year built: 2023
    Details
    • Builder model: Auriga
    • Builder name: Anchor Homes

    Utilities & green energy

    • Electric: 200+ Amp Service
    • Sewer: Public Sewer
    • Water: Public

    Community & neighborhood

    Location
    • Region: Mclean
    • Subdivision: Country Acres

    Other

    Other facts
    • Listing agreement: Exclusive Right To Sell
    • Ownership: Fee Simple

    Price history

    DateEventPrice
    4/3/2024Sold$3,925,000-1.9%$384/sqft
    Source: Bright MLS #VAFX2165738 Report a problem
    3/15/2024Pending sale$4,000,000$391/sqft
    Source: Bright MLS #VAFX2165738 Report a problem
    3/7/2024Contingent$4,000,000$391/sqft
    Source: Bright MLS #VAFX2165738 Report a problem
    2/23/2024Listed for sale$4,000,000+0%$391/sqft
    Source: Bright MLS #VAFX2165738 Report a problem
    12/4/2023Listing removed--
    Source: Bright MLS #VAFX2151348 Report a problem
    10/13/2023Listed for sale$3,999,999$391/sqft
    Source: Bright MLS #VAFX2151348 Report a problem

    Public tax history

    Tax history is unavailable.

    Neighborhood: 22101

    Nearby schools

    GreatSchools rating
    Schools provided by the listing agent
    • Elementary: Chesterbrook
    • Middle: Longfellow
    • High: Mclean
    • District: Fairfax County Public Schools

    Source: Bright MLS. This data may not be complete. We recommend contacting the local school district to confirm school assignments for this home.

    Get a cash offer in 3 minutes
    Find out how much your home could sell for in as little as 3 minutes with a no-obligation cash offer.
    Estimated market value
    $4,168,900
    Get a cash offer in 3 minutes
    Find out how much your home could sell for in as little as 3 minutes with a no-obligation cash offer.
    Estimated market value
    $4,168,900