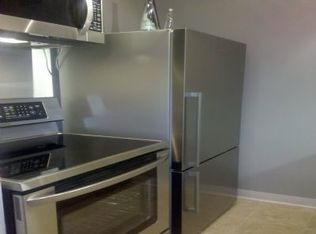
Accessible lakefront living with style and Unobstructed views of Lake Michigan. See the city skyline from this rarely available front-facing corner two-bedroom condo in a premier tier. With North, South AND East-facing windows, this bright corner unit offers a flexible floorplan with generous living space, large bedrooms, and abundant closet storage. The unit is move-in ready with modern finishes and Engineered wood flooring throughout. The galley kitchen has been updated with white, soft-close cabinetry, quartzite countertops, and hardware, plus new stainless steel appliances, plenty of countertop space to prep. The primary bedroom is king size with a the huge closet with California Closets built-in shelving and sliders to maximize space. The second bedroom is similarly generous with a deep closet. Bathroom has updated plumbing and high-end fixtures with walk-in shower, two medicine cabinets and efficient vanity storage. The professionally managed, full-amenity building includes 24-hour door staff, on-site engineer, exercise room, gated garden pergola, multiple seating areas, fire pits, gas grills, dog run, a renovated rooftop deck, valet parking and Commissary. Investors welcome! Assessments cover everything - including all utilities, gas, heat, water, electric, high speed internet, Cable and storage cage. Public transportation, including express buses downtown, is conveniently located at the front door. Close to Montrose Beach and Harbor, lakefront trails, Wrigley Field, Whole Foods, Jewel, and dining, shopping, and entertainment options throughout Lakeview and Wrigleyville.
Closed
$270,000
3950 N Lake Shore Dr #1130, Chicago, IL 60613
2beds
921sqft
Condominium, Single Family Residence
Built in 1957
-- sqft lot
$275,300 Zestimate®
$293/sqft
$2,598 Estimated rent
Home value
$275,300
$248,000 - $306,000
$2,598/mo
Zestimate® history
Owner options
List your home for rent
$2,598/mo
Rent Zestimate®
Find your next renter with Zillow Rental Manager. Plus, with online applications, you can quickly screen prospective tenants – for free.
$2,598/mo
Rent Zestimate®
Refinance and save
$2,906/mo
Est. payment
Refinancing to a lower rate could help reduce your monthly payments and save thousands over the life of the loan.
$2,906/mo
Est. payment
Explore your selling options
Work with a Zillow partner agent
Leverage their expertise and Zillow's premium Showcase listings to get your home seen by more buyers.
Get startedList with your own agent
Get your home in front of millions of buyers by listing it on Zillow.
Learn how to do itSell it yourself
Take full control of how buyers see your home on Zillow by listing For Sale by Owner (FSBO).
List your homeWhat's special
Front-facing corner two-bedroom condoRenovated rooftop deckLarge bedroomsGated garden pergolaFire pitsAbundant closet storageDog run
Zillow last checked:
Listing updated:
Listed by:
Jeanine McShea, ABR,GREEN,GRI 312-446-9957,
@properties Christie's International Real Estate,
Erin McShea 312-404-9627,
@properties Christie's International Real Estate
Bought with:
Ahmed Arif
Compass
Source: MRED as distributed by MLS GRID,MLS#: 12554877
Facts & features
Interior
Bedrooms & bathrooms
- Bedrooms: 2
- Bathrooms: 1
- Full bathrooms: 1
Rooms
- Room types: No additional rooms
Primary bedroom
- Features: Flooring (Engineered Hardwood)
- Level: Main
- Area: 154 Square Feet
- Dimensions: 14X11
Bedroom 2
- Features: Flooring (Engineered Hardwood)
- Level: Main
- Area: 121 Square Feet
- Dimensions: 11X11
Dining room
- Features: Flooring (Engineered Hardwood)
- Level: Main
- Dimensions: COMBO
Kitchen
- Features: Kitchen (Custom Cabinetry, Updated Kitchen)
- Level: Main
- Area: 90 Square Feet
- Dimensions: 10X9
Living room
- Features: Flooring (Engineered Hardwood)
- Level: Main
- Area: 266 Square Feet
- Dimensions: 19X14
Heating
- Natural Gas
Cooling
- Wall Unit(s)
Appliances
- Included: Range, Microwave, Dishwasher, Refrigerator, Stainless Steel Appliance(s)
- Laundry: Common Area
Features
- Pantry, Quartz Counters
- Flooring: Hardwood
- Windows: Drapes
- Basement: None
Interior area
- Total structure area: 0
- Total interior livable area: 921 sqft
Property
Parking
- Total spaces: 1
- Parking features: Heated Garage, Yes, Leased, Attached, Garage
- Attached garage spaces: 1
Accessibility
- Accessibility features: No Disability Access
Features
- Patio & porch: Roof Deck, Deck
- Exterior features: Dog Run, Outdoor Grill, Fire Pit
- Has view: Yes
- View description: Water, Front of Property
- Has water view: Yes
- Water view: Water,Front of Property
Details
- Parcel number: 14211010341646
- Special conditions: List Broker Must Accompany
Construction
Type & style
- Home type: Condo
- Property subtype: Condominium, Single Family Residence
Materials
- Brick
Condition
- New construction: No
- Year built: 1957
Utilities & green energy
- Sewer: Public Sewer
- Water: Lake Michigan
Community & HOA
HOA
- Has HOA: Yes
- Amenities included: Bike Room/Bike Trails, Door Person, Coin Laundry, Commissary, Elevator(s), Exercise Room, Storage, On Site Manager/Engineer, Sundeck, Receiving Room, Security Door Lock(s), Laundry, Covered Porch, Patio, Public Bus
- Services included: Heat, Water, Electricity, Gas, Insurance, Security, Doorman, Cable TV, Exercise Facilities, Exterior Maintenance, Lawn Care, Scavenger, Snow Removal
- HOA fee: $981 monthly
Location
- Region: Chicago
Financial & listing details
- Price per square foot: $293/sqft
- Tax assessed value: $196,250
- Annual tax amount: $3,280
- Date on market: 1/29/2026
- Listing terms: Conventional
- Ownership: Condo
Price history
| Date | Event | Price |
|---|---|---|
| 3/11/2026 | Sold | $270,000-1.8%$293/sqft |
Source:  MRED as distributed by MLS GRID #12554877 Report a problem MRED as distributed by MLS GRID #12554877 Report a problem | ||
| 3/6/2026 | Pending sale | $275,000$299/sqft |
Source: MRED as distributed by MLS GRID #12554877 Report a problem | ||
| 2/11/2026 | Contingent | $275,000$299/sqft |
Source: MRED as distributed by MLS GRID #12554877 Report a problem | ||
| 1/29/2026 | Listed for sale | $275,000+74.1%$299/sqft |
Source: MRED as distributed by MLS GRID #12554877 Report a problem | ||
| 1/25/2026 | Listing removed | $2,600$3/sqft |
Source: Zillow Rentals Report a problem | ||
| 12/8/2025 | Price change | $2,600-3.7%$3/sqft |
Source: Zillow Rentals Report a problem | ||
| 12/2/2025 | Listed for rent | $2,700+35.2%$3/sqft |
Source: Zillow Rentals Report a problem | ||
| 11/6/2022 | Listing removed | -- |
Source: Zillow Rental Manager Report a problem | ||
| 10/27/2022 | Price change | $1,997-16.4%$2/sqft |
Source: Zillow Rental Manager Report a problem | ||
| 9/24/2022 | Listed for rent | $2,390$3/sqft |
Source: Zillow Rental Manager Report a problem | ||
| 11/12/2014 | Sold | $158,000-16.8%$172/sqft |
Source: MRED as distributed by MLS GRID #08697026 Report a problem | ||
| 7/13/2010 | Sold | $190,000$206/sqft |
Source: Public Record Report a problem | ||
| 4/19/2004 | Sold | $190,000$206/sqft |
Source: Public Record Report a problem | ||
Public tax history
| Year | Property taxes | Tax assessment |
|---|---|---|
| 2024 | $3,281 +6.9% | $19,625 +9.9% |
| 2023 | $3,069 +3.3% | $17,859 |
| 2022 | $2,970 +1.6% | $17,859 |
| 2021 | $2,922 +13.7% | $17,859 +22% |
| 2020 | $2,570 +0.7% | $14,641 -9.3% |
| 2019 | $2,553 +1.8% | $16,136 |
| 2018 | $2,509 +24.7% | $16,136 +26.8% |
| 2017 | $2,012 -1.8% | $12,722 |
| 2016 | $2,048 -12.2% | $12,722 |
| 2015 | $2,331 +9.8% | $12,722 +11.2% |
| 2014 | $2,122 +49.1% | $11,439 -7.2% |
| 2013 | $1,423 -35.7% | $12,333 |
| 2012 | $2,213 -19.7% | $12,333 -27.5% |
| 2011 | $2,756 -0.4% | $17,007 |
| 2010 | $2,767 -5.2% | $17,007 -9.2% |
| 2009 | $2,921 +5.4% | $18,730 -3% |
| 2008 | $2,771 +1% | $19,314 |
| 2007 | $2,743 -1.1% | $19,314 |
| 2006 | $2,773 +1.2% | $19,314 +15.1% |
| 2005 | $2,741 +1% | $16,774 |
| 2004 | $2,713 +88.2% | $16,774 |
| 2003 | $1,442 +10.5% | $16,774 +84.6% |
| 2002 | $1,305 +6.7% | $9,089 |
| 2001 | $1,223 +18.4% | $9,089 |
| 2000 | $1,033 +0.5% | $9,089 +23.2% |
| 1999 | $1,028 | $7,378 |
Find assessor info on the county website
Neighborhood: Lake View
Nearby homes
- $209,000-- bd1 ba650 sqft3950 N Lake Shore Dr APT 900, Chicago, IL 60613Off Market
- $269,6002 bd-- ba-- sqft3950 N Lake Shore Dr APT 1100, Chicago, IL 60613Off Market
- $251,3001 bd1 ba900 sqft3950 N Lake Shore Dr #2200, Chicago, IL 60613Off Market

- $259,7002 bd1 ba900 sqft3950 N Lake Shore Dr STE 2300, Chicago, IL 60613Off Market
- $203,9002 bd1 ba825 sqft3950 N Lake Shore Dr #301, Chicago, IL 60613Off Market
- $255,5002 bd1 ba950 sqft3950 N Lake Shore Dr APT 2201, Chicago, IL 60613Off Market
- $255,0002 bd1 ba1k sqft3950 N Lake Shore Dr UNIT 2301, Chicago, IL 60613Sold
- $246,900-- bd-- ba-- sqft3950 N Lake Shore Dr APT 502, Chicago, IL 60613Off Market
- $265,0003 bd2 ba1.4k sqft3950 N Lake Shore Dr #1402, Chicago, IL 60613Sold
Nearby schools
GreatSchools rating
- 5/10Brennemann Elementary SchoolGrades: PK-8Distance: 0.4 mi
- 3/10Senn High SchoolGrades: 9-12Distance: 2.6 mi
Schools provided by the listing agent
- Elementary: Brenneman Elementary School
- District: 299
Source: MRED as distributed by MLS GRID. This data may not be complete. We recommend contacting the local school district to confirm school assignments for this home.
Get a cash offer in 3 minutes
Find out how much your home could sell for in as little as 3 minutes with a no-obligation cash offer.
Estimated market value
$275,300
Get a cash offer in 3 minutes
Find out how much your home could sell for in as little as 3 minutes with a no-obligation cash offer.
Estimated market value
$275,300
- Illinois
- Cook County
- Chicago
- 60613
- Lake View
- 3950 N Lake Shore Dr Unit 1130
Nearby cities
Nearby neighborhoods
Nearby zip codes
Other Chicago Topics
