Welcome to 3950 N. Lakeshore Dr, in this bright and sunny, southern-exposed condo. Just steps from Lake Michigan. Features 2-bedrooms, 1 bathroom, an open floorplan perfect for today's lifestyles. Gallery kitchen offers classic white cabinets and ceramic floor (updated about 10 years ago) and opens to Dining Room/Living Room with large size windows to bring a lot of sunlight. Newer double-glass windows. White trim and doors. Fully updated engineered wood flooring throughout the unit. Full ceramic bath totally updated 10 years ago. Master bedroom comfortably fits a king-size bed and has double closets. The guest bedroom is also very good sized. Unit has extra storage. Assessments include ALL utilities: electric, heating/cooling, cable, internet and water, garbage. Extremely well-managed building features a recently redone rooftop deck with incredible panoramic lake and city views, common patio w/grills, exercise facility, 24-hour door staff, on-site engineer, convenience store on-site, parcel pickup room, coin laundry, bike room. Walk to the red line, Montrose Beach/Harbor, running/biking trails, Wrigley Field, 2 Golf Courses, Tennis Court, Whole Foods, Jewel and an endless number of convenient restaurants/bars/shopping. Step outside to the beautiful lakefront just moments away. Garage parking is available through a waiting list. Investor friendly. Only service dogs allowed. Call today for your private showing! Pictures will be added on Monday. Monthly Assessment includes: Heat, Air Conditioning, Water, Electric, Gas, Common Insurance, Security, Doorman, TV/Cable, Exercise Facilit
Closed
$189,000
3950 N Lake Shore Dr #821D, Chicago, IL 60613
2beds
850sqft
Condominium, Single Family Residence
Built in 1958
-- sqft lot
$201,600 Zestimate®
$222/sqft
$2,496 Estimated rent
Home value
$201,600
$179,000 - $226,000
$2,496/mo
Zestimate® history
Owner options
List your home for rent
$2,496/mo
Rent Zestimate®
Find your next renter with Zillow Rental Manager. Plus, with online applications, you can quickly screen prospective tenants – for free.
$2,496/mo
Rent Zestimate®
Refinance and save
$2,167/mo
Est. payment
Refinancing to a lower rate could help reduce your monthly payments and save thousands over the life of the loan.
$2,167/mo
Est. payment
Explore your selling options
Work with a Zillow partner agent
Leverage their expertise and Zillow's premium Showcase listings to get your home seen by more buyers.
Get startedList with your own agent
Get your home in front of millions of buyers by listing it on Zillow.
Learn how to do itSell it yourself
Take full control of how buyers see your home on Zillow by listing For Sale by Owner (FSBO).
List your homeWhat's special
Steps from lake michiganSouthern-exposed condoLarge size windowsOpen floorplanNewer double-glass windowsExtra storageGallery kitchen
Zillow last checked:
Listing updated:
Listed by:
Irena Soprych 708-257-3928,
RE/MAX 10 in the Park
Bought with:
Bobby Mehney, ABR,RENE,SFR
@properties Christie's International Real Estate
Source: MRED as distributed by MLS GRID,MLS#: 12263717
Facts & features
Interior
Bedrooms & bathrooms
- Bedrooms: 2
- Bathrooms: 1
- Full bathrooms: 1
Rooms
- Room types: No additional rooms
Primary bedroom
- Features: Flooring (Hardwood), Window Treatments (All)
- Level: Main
- Area: 154 Square Feet
- Dimensions: 11X14
Bedroom 2
- Features: Flooring (Hardwood)
- Level: Main
- Area: 120 Square Feet
- Dimensions: 10X12
Dining room
- Features: Flooring (Hardwood)
- Level: Main
- Area: 64 Square Feet
- Dimensions: 8X8
Kitchen
- Features: Kitchen (Galley), Flooring (Ceramic Tile)
- Level: Main
- Area: 72 Square Feet
- Dimensions: 8X9
Living room
- Features: Flooring (Hardwood), Window Treatments (All)
- Level: Main
- Area: 192 Square Feet
- Dimensions: 12X16
Heating
- Natural Gas, Steam
Cooling
- Wall Unit(s)
Appliances
- Included: Microwave, Refrigerator
Features
- Storage
- Flooring: Hardwood
- Basement: None
Interior area
- Total structure area: 0
- Total interior livable area: 850 sqft
Property
Accessibility
- Accessibility features: No Disability Access
Details
- Parcel number: 14211010341445
- Special conditions: None
Construction
Type & style
- Home type: Condo
- Property subtype: Condominium, Single Family Residence
Materials
- Brick
- Foundation: Concrete Perimeter
Condition
- New construction: No
- Year built: 1958
Utilities & green energy
- Sewer: Public Sewer
- Water: Lake Michigan
Community & HOA
HOA
- Has HOA: Yes
- Amenities included: Bike Room/Bike Trails, Door Person, Coin Laundry, Commissary, Elevator(s), Exercise Room, Storage, Golf Course, On Site Manager/Engineer, Park, Receiving Room, Service Elevator(s), Tennis Court(s), Intercom, Patio
- Services included: Heat, Air Conditioning, Water, Electricity, Gas, Insurance, Doorman, Cable TV, Exercise Facilities, Exterior Maintenance, Lawn Care, Scavenger, Snow Removal, Internet
- HOA fee: $762 monthly
Location
- Region: Chicago
Financial & listing details
- Price per square foot: $222/sqft
- Annual tax amount: $1,517
- Date on market: 1/4/2025
- Listing terms: Conventional
- Ownership: Condo
Price history
| Date | Event | Price |
|---|---|---|
| 7/1/2025 | Sold | $189,000-5.5%$222/sqft |
Source:  MRED as distributed by MLS GRID #12263717 Report a problem MRED as distributed by MLS GRID #12263717 Report a problem | ||
| 3/30/2025 | Contingent | $200,000$235/sqft |
Source: MRED as distributed by MLS GRID #12263717 Report a problem | ||
| 3/28/2025 | Listed for sale | $200,000$235/sqft |
Source: MRED as distributed by MLS GRID #12263717 Report a problem | ||
| 2/20/2025 | Contingent | $200,000$235/sqft |
Source: MRED as distributed by MLS GRID #12263717 Report a problem | ||
| 1/10/2025 | Price change | $200,000-7%$235/sqft |
Source: MRED as distributed by MLS GRID #12263717 Report a problem | ||
| 1/4/2025 | Listed for sale | $215,000$253/sqft |
Source: MRED as distributed by MLS GRID #12263717 Report a problem | ||
Public tax history
Tax history is unavailable.
Neighborhood: Lake View
Nearby homes
- $217,000-- bd1 ba-- sqft3950 N Lake Shore Dr APT 1507, Chicago, IL 60613Off Market
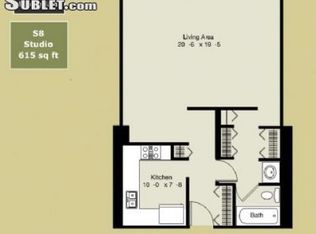
- $214,9002 bd1 ba900 sqft3950 N Lake Shore Dr APT 300, Chicago, IL 60613Sold
- $234,0002 bd1 ba-- sqft3950 N Lake Shore Dr APT 400, Chicago, IL 60613Off Market
- $252,4002 bd1 ba975 sqft3950 N Lake Shore Dr APT 500, Chicago, IL 60613Off Market
- $242,9002 bd-- ba-- sqft3950 N Lake Shore Dr APT 600, Chicago, IL 60613Off Market
- $212,300-- bd-- ba-- sqft3950 N Lake Shore Dr APT 700, Chicago, IL 60613Off Market
- $215,200-- bd-- ba-- sqft3950 N Lake Shore Dr APT 800, Chicago, IL 60613Off Market
- $243,0002 bd1 ba-- sqft3950 N Lake Shore Dr APT 1000, Chicago, IL 60613Off Market
- $216,700-- bd-- ba-- sqft3950 N Lake Shore Dr APT 1200, Chicago, IL 60613Off Market
Nearby schools
GreatSchools rating
- 5/10Brennemann Elementary SchoolGrades: PK-8Distance: 0.4 mi
- 3/10Senn High SchoolGrades: 9-12Distance: 2.6 mi
Schools provided by the listing agent
- District: 299
Source: MRED as distributed by MLS GRID. This data may not be complete. We recommend contacting the local school district to confirm school assignments for this home.
Get a cash offer in 3 minutes
Find out how much your home could sell for in as little as 3 minutes with a no-obligation cash offer.
Estimated market value
$201,600
Get a cash offer in 3 minutes
Find out how much your home could sell for in as little as 3 minutes with a no-obligation cash offer.
Estimated market value
$201,600
- Illinois
- Cook County
- Chicago
- 60613
- Lake View
- 3950 N Lake Shore Dr Unit 821D
Nearby cities
Nearby neighborhoods
Nearby zip codes
Other Chicago Topics
