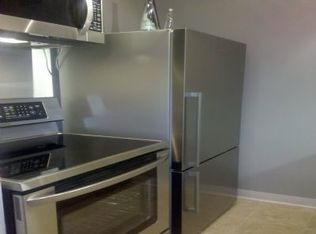
Stunning move-in ready one-bedroom condo that offers breathtaking lake and city views. Completely remodeled with high-end finishes, this condo features a modern kitchen equipped with a breakfast bar, stainless steel appliances, Corian countertops, and beautiful bamboo hardwood floors that extend through the kitchen and living room. The bathroom is elegantly designed with recessed lighting, and the unit provides ample closet space, including a spacious walk-in closet perfect for dressing in style. The building offers an array of convenient amenities, including a 24-hour doorman, elevator access, an on-site convenience store, fitness room, sundeck, dry cleaning services, laundry facilities, package receiving, bike room, and additional common storage. Located at the corner of Irving Park and Lake Shore Drive, you're just steps from the lake, harbor, bike paths, and jogging trails. The area is well-connected with easy access to public transportation and expressways. Leased parking is also available for your convenience. If you have any questions or would like to schedule a tour, please don't hesitate to reach out.
Active
$239,900
3950 N Lake Shore Dr APT 1908, Chicago, IL 60613
1beds
650sqft
Condominium, Single Family Residence
Built in 1957
-- sqft lot
$-- Zestimate®
$369/sqft
$781/mo HOA
What's special
Modern kitchenBreakfast barBeautiful bamboo hardwood floorsStainless steel appliancesCorian countertopsSpacious walk-in closetAmple closet space
- 66 days
- 251
- 20
Zillow last checked:
Listing updated:
Listed by:
Norma Perez 773-544-4977,
Chicagoland Brokers, Inc.
Source: MRED as distributed by MLS GRID,MLS#: 12728822
Facts & features
Interior
Bedrooms & bathrooms
- Bedrooms: 1
- Bathrooms: 1
- Full bathrooms: 1
Rooms
- Room types: No additional rooms
Primary bedroom
- Features: Flooring (Carpet)
- Level: Main
- Area: 272 Square Feet
- Dimensions: 17X16
Kitchen
- Features: Kitchen (Eating Area-Breakfast Bar, Granite Counters, Updated Kitchen), Flooring (Bamboo)
- Level: Main
- Area: 88 Square Feet
- Dimensions: 11X8
Living room
- Features: Flooring (Bamboo)
- Level: Main
- Area: 208 Square Feet
- Dimensions: 16X13
Heating
- Electric
Cooling
- Wall Unit(s)
Appliances
- Included: Range, Microwave, Dishwasher, High End Refrigerator, Freezer, Stainless Steel Appliance(s), Gas Cooktop, Gas Oven
- Laundry: Common Area
Features
- Walk-In Closet(s), Granite Counters
- Flooring: Hardwood
- Windows: Drapes
- Basement: None
Interior area
- Total structure area: 0
- Total interior livable area: 650 sqft
Video & virtual tour
Property
Parking
- Total spaces: 1
- Parking features: Yes, Leased, Attached, Garage
- Attached garage spaces: 1
Accessibility
- Accessibility features: No Disability Access
Features
- Has view: Yes
- View description: Back of Property, Side(s) of Property
- Has water view: Yes
- Water view: Back of Property,Side(s) of Property
Lot
- Features: Common Grounds
Details
- Parcel number: 14211010341193
- Special conditions: None
Construction
Type & style
- Home type: Condo
- Property subtype: Condominium, Single Family Residence
Materials
- Brick
- Foundation: Brick/Mortar
Condition
- New construction: No
- Year built: 1957
- Major remodel year: 2015
Utilities & green energy
- Sewer: Public Sewer
- Water: Lake Michigan, Public
Community & HOA
HOA
- Has HOA: Yes
- Services included: Heat, Water, Electricity, Gas, Insurance, Security, Doorman, Cable TV, Exercise Facilities, Exterior Maintenance, Lawn Care, Scavenger, Snow Removal, Internet
- HOA fee: $781 monthly
Location
- Region: Chicago
Financial & listing details
- Price per square foot: $369/sqft
- Tax assessed value: $147,220
- Annual tax amount: $2,957
- Date on market: 8/10/2026
- Ownership: Condo
Estimated market value
Not available
Estimated sales range
Not available
Not available
Price history
| Date | Event | Price |
|---|---|---|
| 8/10/2026 | Listed for sale | $239,900-7.7%$369/sqft |
Source: MRED as distributed by MLS GRID #12728822 Report a problem | ||
| 8/7/2026 | Listing removed | $259,900$400/sqft |
Source: MRED as distributed by MLS GRID #12673402 Report a problem | ||
| 6/22/2026 | Listed for sale | $259,900+173.6%$400/sqft |
Source:  MRED as distributed by MLS GRID #12673402 Report a problem MRED as distributed by MLS GRID #12673402 Report a problem | ||
| 6/19/2024 | Listing removed | -- |
Source: MRED as distributed by MLS GRID #12078609 Report a problem | ||
| 6/11/2024 | Listed for rent | $2,100$3/sqft |
Source: MRED as distributed by MLS GRID #12078609 Report a problem | ||
| 7/2/2014 | Sold | $95,000$146/sqft |
Source: MRED as distributed by MLS GRID #08584811 Report a problem | ||
Public tax history
| Year | Property taxes | Tax assessment |
|---|---|---|
| 2024 | $2,958 +6.5% | $14,722 +11.9% |
| 2023 | $2,776 +38.6% | $13,159 |
| 2022 | $2,003 +1.3% | $13,159 |
| 2021 | $1,976 +12.6% | $13,159 +19.8% |
| 2020 | $1,756 +0.7% | $10,983 -9.3% |
| 2019 | $1,743 +1.8% | $12,104 |
| 2018 | $1,712 -16.6% | $12,104 +26.8% |
| 2017 | $2,054 +7.5% | $9,543 |
| 2016 | $1,911 +9.3% | $9,543 |
| 2015 | $1,749 +9.8% | $9,543 +11.2% |
| 2014 | $1,592 -5.4% | $8,581 -7.2% |
| 2013 | $1,683 +1.4% | $9,251 |
| 2012 | $1,660 -19.7% | $9,251 -27.5% |
| 2011 | $2,067 -0.4% | $12,758 |
| 2010 | $2,076 -5.2% | $12,758 -9.2% |
| 2009 | $2,191 +5.4% | $14,051 -3% |
| 2008 | $2,078 +1% | $14,487 |
| 2007 | $2,058 -1.1% | $14,487 |
| 2006 | $2,080 +1.1% | $14,487 +15.1% |
| 2005 | $2,056 +1% | $12,583 |
| 2004 | $2,035 +102.7% | $12,583 |
| 2003 | $1,004 +11.9% | $12,583 +84.6% |
| 2002 | $897 -24% | $6,818 |
| 2001 | $1,181 +11.1% | $6,818 |
| 2000 | $1,063 -0.7% | $6,818 +23.2% |
| 1999 | $1,070 | $5,534 |
Find assessor info on the county website
Monthly payment
Est. payment
Payment breakdown
Explore the cost of this home by adjusting the details. Changes won't be saved.Climate risks
Neighborhood: Lake View
Nearby schools
Schools provided by the listing agent
- Elementary: Brenneman Elementary School
- High: Senn High School
- District: 299
Source: MRED as distributed by MLS GRID. This data may not be complete. We recommend contacting the local school district to confirm school assignments for this home.
- $204,300-- bd1 ba650 sqft3950 N Lake Shore Dr APT 900, Chicago, IL 60613Off Market
- $300,0002 bd-- ba-- sqft3950 N Lake Shore Dr APT 1100, Chicago, IL 60613Sold
- $251,0001 bd1 ba900 sqft3950 N Lake Shore Dr #2200, Chicago, IL 60613Off Market

- $251,8002 bd1 ba900 sqft3950 N Lake Shore Dr STE 2300, Chicago, IL 60613Off Market
