This is everything you have been waiting for: accessible lakefront living with style. This sophisticated 3BR/1.1BA apartment sprawls the way only vintage Chicago does, and makes no apologies for keeping some of its original charm alongside its modern updates. It begins with a spectacular open-concept living room, a wall of north-facing windows that draw light across the entire space. The layout provides myriad opportunities to stage as one grand entertainment room, or multiple vignettes, connected for your comfort, ease, and gracious living. The dining room is charming and refined, enjoying its own bank of north-facing windows and new custom lighting. The galley kitchen is simple and efficient, with period-preserved porcelain sink, original cabinetry, countertops, and hardware, plus newer, white appliances, a fresh, clean space to prep and serve. The bedroom gallery forms along an elegant hallway, with mid-century, printed fixtures to light the way. The primary bedroom is king size, and then some, and enjoys two huge closets with built in shelving and sliders to maximize space. The second and third bedrooms are similarly generous, with neutral decor, and double closets. Both baths have some updated plumbing and fixtures, but retain the carefully preserved design elements. Additional closets throughout the apartment, plus bike room and storage in the building, allow for all your things to be carefully stowed and ready to use. If you've dreamed this chapter of your life, you already know it comes with a 24-hour doorman, on-site management, valet parking, commissary, launderette, exercise facility, secure parcel room, mail room, and rooftop sun deck. The newly finished outdoor recreation area provides space for personal use or entertaining guests, and includes pergola, multiple seating areas, fire pits, gas grills, dog run, and formal gardens. Staffed garage allows monthly, daily, guest parking rental. Assessments cover *everything* - including all utilities, gas, heat, water, electric, high speed internet, and cable. Plus! The lakefront parks and beaches are all at your door, bus and train options abound, and the restaurants, shops, and amenities of Chicago's storied Lakeview neighborhood call. Don't wait to live the dream. It's here now.
Closed
$259,000
3950 N Lake Shore Dr APT 210, Chicago, IL 60613
3beds
1,100sqft
Condominium, Single Family Residence
Built in 1955
-- sqft lot
$265,300 Zestimate®
$235/sqft
$3,492 Estimated rent
Home value
$265,300
$252,000 - $279,000
$3,492/mo
Zestimate® history
Owner options
List your home for rent
$3,492/mo
Rent Zestimate®
Find your next renter with Zillow Rental Manager. Plus, with online applications, you can quickly screen prospective tenants – for free.
$3,492/mo
Rent Zestimate®
Refinance and save
$2,908/mo
Est. payment
Refinancing to a lower rate could help reduce your monthly payments and save thousands over the life of the loan.
$2,908/mo
Est. payment
Explore your selling options
Work with a Zillow partner agent
Leverage their expertise and Zillow's premium Showcase listings to get your home seen by more buyers.
Get startedList with your own agent
Get your home in front of millions of buyers by listing it on Zillow.
Learn how to do itSell it yourself
Take full control of how buyers see your home on Zillow by listing For Sale by Owner (FSBO).
List your homeWhat's special
Bank of north-facing windowsRooftop sun deckFire pitsDog runFormal gardensMultiple seating areasPeriod-preserved porcelain sink
Zillow last checked:
Listing updated:
Listed by:
Tony Rodriguez 773-457-2043,
Coldwell Banker Realty
Bought with:
Kathryn Schrage
Redfin Corporation
Source: MRED as distributed by MLS GRID,MLS#: 12552231
Facts & features
Interior
Bedrooms & bathrooms
- Bedrooms: 3
- Bathrooms: 2
- Full bathrooms: 1
- 1/2 bathrooms: 1
Rooms
- Room types: Foyer
Primary bedroom
- Features: Flooring (Vinyl)
- Level: Main
- Area: 156 Square Feet
- Dimensions: 13X12
Bedroom 2
- Features: Flooring (Vinyl)
- Level: Main
- Area: 143 Square Feet
- Dimensions: 13X11
Bedroom 3
- Features: Flooring (Vinyl)
- Level: Main
- Area: 182 Square Feet
- Dimensions: 14X13
Dining room
- Features: Flooring (Vinyl)
- Level: Main
- Area: 80 Square Feet
- Dimensions: 10X8
Foyer
- Features: Flooring (Vinyl)
- Level: Main
- Area: 36 Square Feet
- Dimensions: 3X12
Kitchen
- Features: Kitchen (Galley), Flooring (Vinyl)
- Level: Main
- Area: 72 Square Feet
- Dimensions: 8X9
Living room
- Features: Flooring (Vinyl)
- Level: Main
- Area: 252 Square Feet
- Dimensions: 18X14
Heating
- Natural Gas, Steam, Radiant
Cooling
- Window Unit(s)
Appliances
- Included: Range, Refrigerator, Gas Cooktop, Gas Oven
- Laundry: Common Area
Features
- Storage, Doorman, Health Facilities, Lobby, Separate Dining Room
- Doors: Sliding Doors
- Windows: Screens, Aluminum Frames
- Basement: None
Interior area
- Total structure area: 1,100
- Total interior livable area: 1,100 sqft
Property
Parking
- Parking features: Concrete, No Garage, Yes, Attached, Garage
- Has attached garage: Yes
Accessibility
- Accessibility features: No Disability Access
Features
- Patio & porch: Roof Deck, Deck
- Exterior features: Dog Run, Outdoor Grill, Fire Pit, Lighting
Lot
- Features: Common Grounds, Landscaped
Details
- Additional structures: Pergola, See Remarks
- Parcel number: 14211010341220
- Special conditions: None
Construction
Type & style
- Home type: Condo
- Property subtype: Condominium, Single Family Residence
Materials
- Stone
- Foundation: Concrete Perimeter
- Roof: Asphalt
Condition
- New construction: No
- Year built: 1955
- Major remodel year: 2025
Details
- Builder model: 3/1.1
Utilities & green energy
- Electric: Circuit Breakers, Service - 60 Amp
- Sewer: Public Sewer
- Water: Lake Michigan, Public
- Utilities for property: Cable Available
Community & HOA
Community
- Features: Sidewalks
HOA
- Has HOA: Yes
- Amenities included: Bike Room/Bike Trails, Door Person, Coin Laundry, Commissary, Elevator(s), Exercise Room, Storage, On Site Manager/Engineer, Sundeck, Receiving Room, Security Door Lock(s), High Speed Conn., Public Bus
- Services included: Heat, Air Conditioning, Water, Electricity, Gas, Insurance, Security, Doorman, Cable TV, Exercise Facilities, Exterior Maintenance, Snow Removal, Internet
- HOA fee: $1,052 monthly
Location
- Region: Chicago
Financial & listing details
- Price per square foot: $235/sqft
- Tax assessed value: $203,200
- Annual tax amount: $2,509
- Date on market: 1/22/2026
- Listing terms: Conventional
- Ownership: Condo
Price history
| Date | Event | Price |
|---|---|---|
| 3/2/2026 | Sold | $259,000$235/sqft |
Source:  MRED as distributed by MLS GRID #12552231 Report a problem MRED as distributed by MLS GRID #12552231 Report a problem | ||
| 2/12/2026 | Pending sale | $259,000$235/sqft |
Source: MRED as distributed by MLS GRID #12552231 Report a problem | ||
| 1/29/2026 | Contingent | $259,000$235/sqft |
Source: MRED as distributed by MLS GRID #12552231 Report a problem | ||
| 1/22/2026 | Listed for sale | $259,000$235/sqft |
Source: MRED as distributed by MLS GRID #12552231 Report a problem | ||
Public tax history
| Year | Property taxes | Tax assessment |
|---|---|---|
| 2024 | $2,891 +15.2% | $20,320 +13.8% |
| 2023 | $2,509 +581.3% | $17,858 |
| 2022 | $368 +5% | $17,858 |
| 2021 | $351 -3.1% | $17,858 +17.8% |
| 2020 | $362 +0.3% | $15,159 -9.3% |
| 2019 | $361 +1.5% | $16,707 |
| 2018 | $355 -6.6% | $16,707 +26.8% |
| 2017 | $380 -52.6% | $13,171 |
| 2016 | $803 +4% | $13,171 |
| 2015 | $771 +0.9% | $13,171 +11.2% |
| 2014 | $765 -0.4% | $11,844 -7.2% |
| 2013 | $768 +6.8% | $12,769 |
| 2012 | $719 -0.5% | $12,769 -27.5% |
| 2011 | $722 +10.6% | $17,609 |
| 2010 | $653 +6.6% | $17,609 -9.2% |
| 2009 | $612 -7.4% | $19,393 -3% |
| 2008 | $661 -10.1% | $19,997 |
| 2007 | $736 -5.8% | $19,997 |
| 2006 | $781 -52.4% | $19,997 +15.1% |
| 2005 | $1,642 +4.5% | $17,368 |
| 2004 | $1,571 +4.5% | $17,368 |
| 2003 | $1,504 +10.3% | $17,368 +84.5% |
| 2002 | $1,363 +6.6% | $9,411 |
| 2001 | $1,279 +18.1% | $9,411 |
| 2000 | $1,083 +0.5% | $9,411 +23.2% |
| 1999 | $1,078 | $7,639 |
Find assessor info on the county website
Neighborhood: Lake View
Nearby homes
- $228,200-- bd1 ba-- sqft3950 N Lake Shore Dr APT 1507, Chicago, IL 60613Off Market
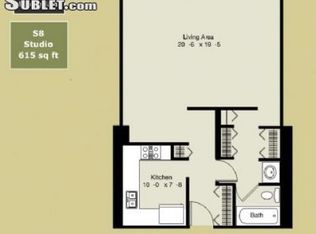
- $214,9002 bd1 ba900 sqft3950 N Lake Shore Dr APT 300, Chicago, IL 60613Sold

- $244,1002 bd1 ba-- sqft3950 N Lake Shore Dr APT 400, Chicago, IL 60613Off Market
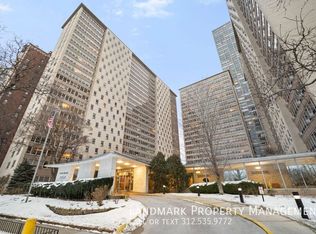
- $250,2002 bd1 ba975 sqft3950 N Lake Shore Dr APT 500, Chicago, IL 60613Off Market
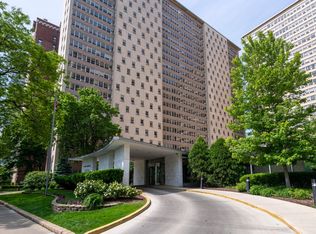
- $248,8002 bd-- ba-- sqft3950 N Lake Shore Dr APT 600, Chicago, IL 60613Off Market
- $223,300-- bd-- ba-- sqft3950 N Lake Shore Dr APT 700, Chicago, IL 60613Off Market
- $230,400-- bd-- ba-- sqft3950 N Lake Shore Dr APT 800, Chicago, IL 60613Off Market
- $254,3002 bd1 ba-- sqft3950 N Lake Shore Dr APT 1000, Chicago, IL 60613Off Market
- $231,900-- bd-- ba-- sqft3950 N Lake Shore Dr APT 1200, Chicago, IL 60613Off Market
Nearby schools
GreatSchools rating
- 5/10Brennemann Elementary SchoolGrades: PK-8Distance: 0.4 mi
- 3/10Senn High SchoolGrades: 9-12Distance: 2.6 mi
Schools provided by the listing agent
- Elementary: Brenneman Elementary School
- Middle: Brenneman Elementary School
- High: Senn High School
- District: 299
Source: MRED as distributed by MLS GRID. This data may not be complete. We recommend contacting the local school district to confirm school assignments for this home.
Get a cash offer in 3 minutes
Find out how much your home could sell for in as little as 3 minutes with a no-obligation cash offer.
Estimated market value
$265,300
Get a cash offer in 3 minutes
Find out how much your home could sell for in as little as 3 minutes with a no-obligation cash offer.
Estimated market value
$265,300
- Illinois
- Cook County
- Chicago
- 60613
- Lake View
- 3950 N Lake Shore Dr Apartment 210
Nearby cities
Nearby neighborhoods
Nearby zip codes
Other Chicago Topics
