Welcome to 3950 N Lake Shore Drive #720D - East Lakeview Elegance Defined Step into refined city living with this beautifully updated and spacious 3-bedroom, 1.5-bathroom residence located in the iconic 3950 N Lake Shore Drive building, nestled in the heart of East Lakeview-one of Chicago's most vibrant and sought-after neighborhoods. Perfectly positioned on the 7th floor with desirable northeast exposure, this home offers bright, natural light throughout the day, complemented by lake breezes and city views. Upon entry, you'll immediately notice the impeccable updates that make this home truly move-in ready. The newly installed luxury vinyl hardwood flooring offers both durability and timeless elegance, backed by a lifetime warranty for added peace of mind. The entire interior has been freshly painted in a modern, neutral palette that enhances the natural light and provides the perfect backdrop for your personal style. Light-filtering roller shades add a touch of sophistication while maintaining privacy and comfort. The open-concept living and dining area is generously sized, providing a seamless space for everyday living and entertaining alike. Whether you're hosting friends or enjoying a quiet evening at home, this flexible layout adapts to your lifestyle. The adjoining kitchen is a cook's delight, featuring granite countertops, classic oak cabinetry, and a brand-new suite of stainless steel appliances that will elevate your culinary experience from day one. Both the full and half bathrooms have been tastefully renovated, incorporating quality finishes and thoughtful details that enhance the home's modern appeal. The three bedrooms are spacious and versatile, easily accommodating sleeping quarters, home office setups, or guest spaces. Building Amenities & Lifestyle Perks: Enjoy the comfort and convenience of full-service living with an extensive list of building amenities designed to simplify and enhance your daily life. These include: 24-hour door staff and on-site security for peace of mind A breathtaking rooftop sundeck offering panoramic views of Lake Michigan and the city skyline A fully equipped fitness center Outdoor patio space for relaxation or socializing Secure package delivery room In-building laundry facility (located in the tower) Designated storage locker (Basement Unit 221EE) Commissary and on-site dry cleaners Bike room available for a nominal fee Pet lovers will appreciate that the building is both cat and dog friendly, with a one-pet policy and a 15-pound weight limit for dogs. Unbeatable Location: This location places you just steps from the best of lakefront living-bike and walking trails, green spaces, and the beautiful shoreline of Lake Michigan. Enjoy weekends at nearby Sydney R. Marovitz Golf Course, stroll to Belmont Harbor, or immerse yourself in the energy of Wrigleyville with its renowned restaurants, cafes, nightlife, and, of course, iconic Wrigley Field. Public transportation options are just around the corner, making commuting and city exploration a breeze.Whether you're a first-time buyer, looking for a spacious city home, or searching for a long-term investment with tremendous potential, this condo represents an exceptional opportunity to own a piece of East Lakeview luxury. Don't miss out-schedule your private showing today and see for yourself why 3950 N Lake Shore Drive #720D is the perfect place to call home.
Closed
$260,000
3950 N Lake Shore Dr APT 720D, Chicago, IL 60613
3beds
1,300sqft
Condominium, Single Family Residence
Built in 1956
-- sqft lot
$274,600 Zestimate®
$200/sqft
$3,619 Estimated rent
Home value
$274,600
$247,000 - $305,000
$3,619/mo
Zestimate® history
Owner options
List your home for rent
$3,619/mo
Rent Zestimate®
Find your next renter with Zillow Rental Manager. Plus, with online applications, you can quickly screen prospective tenants – for free.
$3,619/mo
Rent Zestimate®
Refinance and save
$2,862/mo
Est. payment
Refinancing to a lower rate could help reduce your monthly payments and save thousands over the life of the loan.
$2,862/mo
Est. payment
Explore your selling options
Work with a Zillow partner agent
Leverage their expertise and Zillow's premium Showcase listings to get your home seen by more buyers.
Get startedList with your own agent
Get your home in front of millions of buyers by listing it on Zillow.
Learn how to do itSell it yourself
Take full control of how buyers see your home on Zillow by listing For Sale by Owner (FSBO).
List your homeWhat's special
Quality finishesImpeccable updatesAdjoining kitchenGranite countertopsClassic oak cabinetryThoughtful details
Zillow last checked:
Listing updated:
Listed by:
Niko Voutsinas 312-836-4263,
Redfin Corporation
Bought with:
Peter Diaz
@properties Christie's International Real Estate
Source: MRED as distributed by MLS GRID,MLS#: 12356793
Facts & features
Interior
Bedrooms & bathrooms
- Bedrooms: 3
- Bathrooms: 2
- Full bathrooms: 1
- 1/2 bathrooms: 1
Rooms
- Room types: No additional rooms
Primary bedroom
- Features: Flooring (Vinyl), Bathroom (Full)
- Level: Main
- Area: 154 Square Feet
- Dimensions: 11X14
Bedroom 2
- Features: Flooring (Vinyl)
- Level: Main
- Area: 156 Square Feet
- Dimensions: 12X13
Bedroom 3
- Features: Flooring (Vinyl)
- Level: Main
- Area: 143 Square Feet
- Dimensions: 11X13
Dining room
- Features: Flooring (Vinyl)
- Level: Main
- Dimensions: COMBO
Kitchen
- Features: Kitchen (Island, Granite Counters), Flooring (Ceramic Tile)
- Level: Main
- Area: 140 Square Feet
- Dimensions: 7X20
Living room
- Features: Flooring (Vinyl)
- Level: Main
- Area: 252 Square Feet
- Dimensions: 14X18
Heating
- Radiator(s)
Cooling
- Wall Unit(s)
Appliances
- Included: Range, Microwave, Dishwasher, High End Refrigerator, Stainless Steel Appliance(s)
Features
- Basement: None
Interior area
- Total structure area: 0
- Total interior livable area: 1,300 sqft
Property
Accessibility
- Accessibility features: No Disability Access
Features
- Has view: Yes
- View description: Side(s) of Property
- Has water view: Yes
- Water view: Side(s) of Property
Details
- Parcel number: 14211010341422
- Special conditions: None
- Other equipment: Intercom
Construction
Type & style
- Home type: Condo
- Property subtype: Condominium, Single Family Residence
Materials
- Brick
Condition
- New construction: No
- Year built: 1956
Utilities & green energy
- Electric: Circuit Breakers
- Sewer: Public Sewer
- Water: Public
Community & HOA
HOA
- Has HOA: Yes
- Amenities included: Bike Room/Bike Trails, Door Person, Coin Laundry, Commissary, Elevator(s), Exercise Room, Storage, On Site Manager/Engineer, Sundeck, Receiving Room, Security Door Lock(s), Service Elevator(s)
- Services included: Heat, Water, Electricity, Gas, Insurance, Security, Doorman, Cable TV, Exterior Maintenance, Lawn Care, Scavenger, Snow Removal, Internet
- HOA fee: $996 monthly
Location
- Region: Chicago
Financial & listing details
- Price per square foot: $200/sqft
- Annual tax amount: $3,768
- Date on market: 5/5/2025
- Listing terms: Conventional
- Ownership: Condo
Price history
| Date | Event | Price |
|---|---|---|
| 8/13/2025 | Sold | $260,000-1.9%$200/sqft |
Source:  MRED as distributed by MLS GRID #12356793 Report a problem MRED as distributed by MLS GRID #12356793 Report a problem | ||
| 8/6/2025 | Pending sale | $265,000$204/sqft |
Source: MRED as distributed by MLS GRID #12356793 Report a problem | ||
| 6/18/2025 | Contingent | $265,000$204/sqft |
Source: MRED as distributed by MLS GRID #12356793 Report a problem | ||
| 6/3/2025 | Price change | $265,000-1.1%$204/sqft |
Source: MRED as distributed by MLS GRID #12356793 Report a problem | ||
| 5/5/2025 | Price change | $268,000-6%$206/sqft |
Source: MRED as distributed by MLS GRID #12356793 Report a problem | ||
| 4/2/2025 | Price change | $285,000+20.8%$219/sqft |
Source: MRED as distributed by MLS GRID #12325263 Report a problem | ||
| 10/27/2020 | Listing removed | $2,200$2/sqft |
Source: Compass #10884378 Report a problem | ||
| 10/27/2020 | Listed for sale | $236,000-4.8%$182/sqft |
Source: Compass #10918078 Report a problem | ||
| 10/5/2020 | Price change | $2,200-8.3%$2/sqft |
Source: Compass #10884378 Report a problem | ||
| 9/28/2020 | Listed for rent | $2,400$2/sqft |
Source: Compass #10884378 Report a problem | ||
| 6/25/2007 | Sold | $248,000$191/sqft |
Source: MRED as distributed by MLS GRID #06422183 Report a problem | ||
Public tax history
Tax history is unavailable.
Neighborhood: Lake View
Nearby homes
- $228,200-- bd1 ba-- sqft3950 N Lake Shore Dr APT 1507, Chicago, IL 60613Off Market
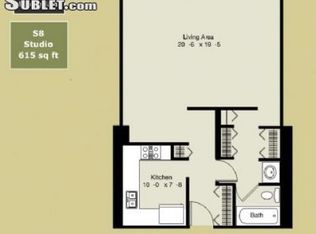
- $214,9002 bd1 ba900 sqft3950 N Lake Shore Dr APT 300, Chicago, IL 60613Sold
- $245,8002 bd1 ba-- sqft3950 N Lake Shore Dr APT 400, Chicago, IL 60613Off Market
- $253,8002 bd1 ba975 sqft3950 N Lake Shore Dr APT 500, Chicago, IL 60613Off Market
- $253,7002 bd-- ba-- sqft3950 N Lake Shore Dr APT 600, Chicago, IL 60613Off Market
- $224,900-- bd-- ba-- sqft3950 N Lake Shore Dr APT 700, Chicago, IL 60613Off Market
- $230,400-- bd-- ba-- sqft3950 N Lake Shore Dr APT 800, Chicago, IL 60613Off Market
- $255,7002 bd1 ba-- sqft3950 N Lake Shore Dr APT 1000, Chicago, IL 60613Off Market
- $231,900-- bd-- ba-- sqft3950 N Lake Shore Dr APT 1200, Chicago, IL 60613Off Market
Nearby schools
GreatSchools rating
- 5/10Brennemann Elementary SchoolGrades: PK-8Distance: 0.4 mi
- 3/10Senn High SchoolGrades: 9-12Distance: 2.6 mi
Schools provided by the listing agent
- Elementary: Brenneman Elementary School
- Middle: Brenneman Elementary School
- High: Senn High School
- District: 299
Source: MRED as distributed by MLS GRID. This data may not be complete. We recommend contacting the local school district to confirm school assignments for this home.
Get a cash offer in 3 minutes
Find out how much your home could sell for in as little as 3 minutes with a no-obligation cash offer.
Estimated market value
$274,600
Get a cash offer in 3 minutes
Find out how much your home could sell for in as little as 3 minutes with a no-obligation cash offer.
Estimated market value
$274,600
- Illinois
- Cook County
- Chicago
- 60613
- Lake View
- 3950 N Lake Shore Dr Apartment 720D
Nearby cities
Nearby neighborhoods
Nearby zip codes
Other Chicago Topics
