Step into elevated city living with this fully renovated, 3-bedroom 2-bathroom residence offering refined finishes, panoramic views, and the flexibility to be a lucrative rental in the future. Renovated in 2023 with thoughtful attention to detail, this elegant home features rich hardwood flooring throughout, a designer kitchen with stainless steel appliances, soft-close custom cabinetry, quartz countertops and backsplash, and integrated smart lighting in the kitchen, dining, and family room. The expansive living room is framed by wall-to-wall windows showcasing sweeping views of Chicago's North Side and a glimpse of Lake Michigan. Both bathrooms exude spa-like luxury with marble tile floors and premium Kohler fixtures, while all bedrooms include custom closet organizers for stylish and efficient storage. A foyer with mud room-style built-ins welcomes you in and the layout flows seamlessly from room to room. The full-service building offers premium amenities including a fitness center, 24-hour front desk security, Parcel Pending lockers, an on-site commissary, a landscaped garden patio with pergola, outdoor grills, green space, dog run, laundry room, storage lockers, and a recently renovated rooftop sundeck. Garage parking is available for rent, and access to Lake Shore Drive and major bus routes makes commuting effortless. Enjoy having predictable monthly expenses since your assessments cover everything - even cable and internet! This is city living-reimagined with style and substance.
Closed
$350,000
3950 N Lake Shore Dr APT 810B, Chicago, IL 60613
3beds
1,236sqft
Condominium, Single Family Residence
Built in 1955
-- sqft lot
$368,800 Zestimate®
$283/sqft
$3,543 Estimated rent
Home value
$368,800
$332,000 - $409,000
$3,543/mo
Zestimate® history
Owner options
List your home for rent
$3,543/mo
Rent Zestimate®
Find your next renter with Zillow Rental Manager. Plus, with online applications, you can quickly screen prospective tenants – for free.
$3,543/mo
Rent Zestimate®
Refinance and save
$3,541/mo
Est. payment
Refinancing to a lower rate could help reduce your monthly payments and save thousands over the life of the loan.
$3,541/mo
Est. payment
Explore your selling options
Work with a Zillow partner agent
Leverage their expertise and Zillow's premium Showcase listings to get your home seen by more buyers.
Get startedList with your own agent
Get your home in front of millions of buyers by listing it on Zillow.
Learn how to do itSell it yourself
Take full control of how buyers see your home on Zillow by listing For Sale by Owner (FSBO).
List your homeWhat's special
Spa-like luxuryRefined finishesPanoramic viewsSweeping viewsWall-to-wall windowsRich hardwood flooringIntegrated smart lighting
Zillow last checked:
Listing updated:
Listed by:
Luca Lollino 847-338-0727,
RE/MAX Properties Northwest
Bought with:
Michael Parker
@properties Christie's International Real Estate
Source: MRED as distributed by MLS GRID,MLS#: 12402203
Facts & features
Interior
Bedrooms & bathrooms
- Bedrooms: 3
- Bathrooms: 2
- Full bathrooms: 2
Rooms
- Room types: Foyer
Primary bedroom
- Features: Flooring (Hardwood)
- Level: Main
- Area: 224 Square Feet
- Dimensions: 16X14
Bedroom 2
- Features: Flooring (Hardwood)
- Level: Main
- Area: 143 Square Feet
- Dimensions: 13X11
Bedroom 3
- Features: Flooring (Hardwood)
- Level: Main
- Area: 143 Square Feet
- Dimensions: 13X11
Dining room
- Features: Flooring (Hardwood)
- Level: Main
- Area: 84 Square Feet
- Dimensions: 14X6
Foyer
- Features: Flooring (Hardwood)
- Level: Main
- Area: 40 Square Feet
- Dimensions: 8X5
Kitchen
- Features: Kitchen (Eating Area-Breakfast Bar, Galley), Flooring (Hardwood)
- Level: Main
- Area: 160 Square Feet
- Dimensions: 20X8
Living room
- Features: Flooring (Hardwood)
- Level: Main
- Area: 154 Square Feet
- Dimensions: 14X11
Heating
- Radiator(s)
Cooling
- Wall Unit(s)
Appliances
- Included: Range, Dishwasher, Refrigerator, Stainless Steel Appliance(s), Wine Refrigerator, Gas Oven
- Laundry: Common Area
Features
- Flooring: Hardwood
- Basement: None
Interior area
- Total structure area: 0
- Total interior livable area: 1,236 sqft
Property
Parking
- Total spaces: 1
- Parking features: On Site, Attached, Garage
- Attached garage spaces: 1
Accessibility
- Accessibility features: No Disability Access
Features
- Patio & porch: Roof Deck, Patio, Deck
- Exterior features: Dog Run, Outdoor Grill
- Has view: Yes
- View description: Side(s) of Property
- Has water view: Yes
- Water view: Side(s) of Property
Details
- Additional structures: Pergola
- Parcel number: 14211010341226
- Special conditions: None
Construction
Type & style
- Home type: Condo
- Property subtype: Condominium, Single Family Residence
Materials
- Brick
Condition
- New construction: No
- Year built: 1955
- Major remodel year: 2023
Utilities & green energy
- Electric: Circuit Breakers
- Sewer: Public Sewer
- Water: Public
- Utilities for property: Cable Available
Community & HOA
HOA
- Has HOA: Yes
- Amenities included: Bike Room/Bike Trails, Door Person, Coin Laundry, Commissary, Elevator(s), Exercise Room, Storage, On Site Manager/Engineer, Sundeck, Receiving Room, Service Elevator(s), Valet/Cleaner
- Services included: Heat, Air Conditioning, Water, Electricity, Gas, Insurance, Doorman, Cable TV, Exterior Maintenance, Lawn Care, Scavenger, Snow Removal, Internet
- HOA fee: $1,029 monthly
Location
- Region: Chicago
Financial & listing details
- Price per square foot: $283/sqft
- Annual tax amount: $3,966
- Date on market: 6/25/2025
- Listing terms: Conventional
- Ownership: Condo
Price history
| Date | Event | Price |
|---|---|---|
| 8/28/2025 | Sold | $350,000+7.7%$283/sqft |
Source:  MRED as distributed by MLS GRID #12402203 Report a problem MRED as distributed by MLS GRID #12402203 Report a problem | ||
| 6/29/2025 | Contingent | $324,900$263/sqft |
Source: MRED as distributed by MLS GRID #12402203 Report a problem | ||
| 6/25/2025 | Listed for sale | $324,900+92.8%$263/sqft |
Source: MRED as distributed by MLS GRID #12402203 Report a problem | ||
| 12/30/2022 | Sold | $168,500+5.3%$136/sqft |
Source: EXIT Realty solds #-3392289697815335390 Report a problem | ||
| 12/15/2022 | Contingent | $160,000$129/sqft |
Source: MRED as distributed by MLS GRID #11685908 Report a problem | ||
| 12/9/2022 | Listed for sale | $160,000$129/sqft |
Source: MRED as distributed by MLS GRID #11685908 Report a problem | ||
Public tax history
Tax history is unavailable.
Neighborhood: Lake View
Nearby homes
- $228,200-- bd1 ba-- sqft3950 N Lake Shore Dr APT 1507, Chicago, IL 60613Off Market
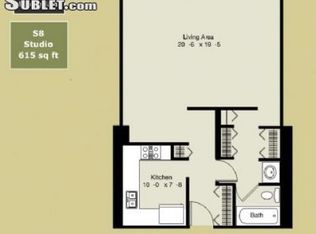
- $214,9002 bd1 ba900 sqft3950 N Lake Shore Dr APT 300, Chicago, IL 60613Sold
- $245,8002 bd1 ba-- sqft3950 N Lake Shore Dr APT 400, Chicago, IL 60613Off Market
- $251,6002 bd1 ba975 sqft3950 N Lake Shore Dr APT 500, Chicago, IL 60613Off Market
- $252,2002 bd-- ba-- sqft3950 N Lake Shore Dr APT 600, Chicago, IL 60613Off Market
- $225,600-- bd-- ba-- sqft3950 N Lake Shore Dr APT 700, Chicago, IL 60613Off Market
- $231,800-- bd-- ba-- sqft3950 N Lake Shore Dr APT 800, Chicago, IL 60613Off Market
- $255,7002 bd1 ba-- sqft3950 N Lake Shore Dr APT 1000, Chicago, IL 60613Off Market
- $233,400-- bd-- ba-- sqft3950 N Lake Shore Dr APT 1200, Chicago, IL 60613Off Market
Nearby schools
GreatSchools rating
- 5/10Brennemann Elementary SchoolGrades: PK-8Distance: 0.4 mi
- 3/10Senn High SchoolGrades: 9-12Distance: 2.6 mi
Schools provided by the listing agent
- District: 299
Source: MRED as distributed by MLS GRID. This data may not be complete. We recommend contacting the local school district to confirm school assignments for this home.
Get a cash offer in 3 minutes
Find out how much your home could sell for in as little as 3 minutes with a no-obligation cash offer.
Estimated market value
$368,800
Get a cash offer in 3 minutes
Find out how much your home could sell for in as little as 3 minutes with a no-obligation cash offer.
Estimated market value
$368,800
- Illinois
- Cook County
- Chicago
- 60613
- Lake View
- 3950 N Lake Shore Dr Apartment 810B
Nearby cities
Nearby neighborhoods
Nearby zip codes
Other Chicago Topics
