THIS PROPERTY RECENTLY UNDERWENT A WHOLE HOME RENOVATION COVERING VIRTUALLY EVERY INCH OF THE SPACE CREATING A WONDERFUL AND TRULY UNIQUE 3 BEDROOM/1.1 BATH HOME WITH BEAUTIFUL NORTH AND EAST FACING VIEWS OF LAKE MICHIGAN AND LAKEFRONT PUBLIC GREEN SPACE. A WELCOMING FOYER GUIDES YOU INTO THE COMBINATION LIVING/DINING ROOM WITH FOUR FULL-SIZED WINDOWS SPANNING THE WIDTH OF THE SPACE FRAMING LAKE AND PARK VIEWS. KITCHEN HAS BEEN FULLY RENOVATED WITH DARK, RICH SHAKER-STYLE SOFT CLOSE CABINETRY, WRAP AROUND TILE BACKSPLASH AND STAINLESS STEEL APPLIANCES. OFF OF THE KITCHEN IS A BRIGHT, SUNNY, AND WELCOMING BREAKFAST ROOM - A GREAT PLACE TO SIP A CUP OF COFFEE AND TAKE IN THE MORNING SUNRISE. TUCKED AWAY AT THE END OF A HALLWAY IS THE LARGE PRIMARY BEDROOM WITH FULL WALL OF CLOSET STORAGE. BOTH SECONDARY BEDROOMS ARE BIG WITH AMPLE CLOSET STORAGE. MAIN BATHROOM HAS AN EXTRA DEEP TUB/SHOWER COMBO, OVERSIZED/BUILT-IN VANITY, WRAP AROUND FLOOR-TO-CEILING TILE WITH CONTEMPORARY HORIZONTAL TILE DETAIL AND MATCHING TILE FLOORING CREATING A SOOTHING MONOCHROMATIC EFFECT. HALF BATHROOM HAS A VESSEL SINK RESTING ON A GRANITE SLAB AND MODERN VANITY WITH INTEGRATED LIGHTING. OTHER UNIQUE UNIT FEATURES INCLUDE EXTRA-WIDE PLANK HARDWOOD FLOORING, DECORATIVE CROWN MOLDING AND TRIM THROUGHOUT, PLUS MONTHLY ASSESSMENTS THAT COVER ALL UTILITIES. BUILDING AND HOA ARE FINANCIALLY SOUND WITH AMPLE RESERVES AT JUST UNDER $7 MILLION PLUS SEVERAL COMMON AREA IMPROVEMENTS RECENTLY COMPLETED. COMMON AREA AMENITIES ARE EXTENSIVE AND INCLUDE A RECENTLY UPDATED ROOFTOP SUNDECK WITH 360 DEGREE LAKE, PARK, AND SKYLINE VIEWS. THERE IS ALSO AN EXTRA-LARGE COMMUNAL GROUND FLOOR PATIO RE-IMAGINED AND BUILT OUT THIS PAST YEAR WITH NEW LANDSCAPING; SEVERAL NEW COMFY OUTDOOR SEATING AREAS WITH FIRE PITS; MULTIPLE OUTDOOR DINING AREAS BENEATH AN ATTRACTIVE PERGOLA; AND MULTIPLE WEBER GAS GRILLS, BUILT-IN REFRIGERATOR, AND AMPLE GRANITE COUNTERTOP PREP SPACE. ADDITIONAL COMMON AREA AMENITIES INCLUDE: ON-SITE WORKOUT ROOM, IN HOUSE CONVENIENCE STORE/COMMISSARY, INDIVIDUAL STORAGE LOCKERS, BIKE STORAGE, AND PACKAGE RECEIVING ROOM. BUILDING HAS A 24/7 DOOR STAFF, ON-SITE SECURITY, 24/7 ENGINEERING STAFF, AND ON-SITE PROPERTY MANAGEMENT. VALET PARKING IS AVAILABLE FOR $175 A MONTH. LIVE ALONG CHICAGO'S WORLD-RENOWN LAKEFRONT WITH ITS MANY MILES OF PUBLIC GREEN SPACE, BICYCLE/JOGGING PATHS, BEACHES AND PUBLIC GOLF COURSE JUST BEYOND YOUR BUILDING'S FRONT DOOR. CTA EXPRESS BUSES STOP RIGHT IN FRONT OF THE BUILDING AND A WIDE ARRAY OF CTA LOCAL BUS LINES CRISS-CROSS THE NEIGHBORHOOD. CTA RED LINE TRAINS ARE ALSO A SHORT WALK AWAY. DRIVERS ENJOY EASY ACCESS ON TO/OFF OF N LAKE SHORE DIRVE. EXCELLENT SHOPPING AND DINING OPTIONS ARE A SHORT WALK AWAY ALONG N BROADWAY AND THROUGHOUT THE EAST LAKE VIEW COMMUNITY. WALK TO BOTH JEWEL-OSCO AND WHOLE FOODS, CATCH A GAME AT NEARBY WRIGLEY FIELD, OR SEE A SHOW AT ONE OF THE MANY NEIGHBORHOOD LIVE THEATERS.
Closed
$260,000
3950 N Lake Shore Dr APT 928, Chicago, IL 60613
3beds
1,200sqft
Condominium, Single Family Residence
Built in 1955
-- sqft lot
$335,800 Zestimate®
$217/sqft
$3,581 Estimated rent
Home value
$335,800
$309,000 - $366,000
$3,581/mo
Zestimate® history
Owner options
List your home for rent
$3,581/mo
Rent Zestimate®
Find your next renter with Zillow Rental Manager. Plus, with online applications, you can quickly screen prospective tenants – for free.
$3,581/mo
Rent Zestimate®
Refinance and save
$2,895/mo
Est. payment
Refinancing to a lower rate could help reduce your monthly payments and save thousands over the life of the loan.
$2,895/mo
Est. payment
Explore your selling options
Work with a Zillow partner agent
Leverage their expertise and Zillow's premium Showcase listings to get your home seen by more buyers.
Get startedList with your own agent
Get your home in front of millions of buyers by listing it on Zillow.
Learn how to do itSell it yourself
Take full control of how buyers see your home on Zillow by listing For Sale by Owner (FSBO).
List your homeWhat's special
Modern vanityContemporary horizontal tile detailNew landscapingSecondary bedroomsPark viewsMultiple outdoor dining areasSkyline views
Zillow last checked:
Listing updated:
Listed by:
Mario Greco 312-319-1168,
Compass,
Peter Xantheas 773-766-7864,
Compass
Bought with:
Darren Allen
Compass
Source: MRED as distributed by MLS GRID,MLS#: 12054194
Facts & features
Interior
Bedrooms & bathrooms
- Bedrooms: 3
- Bathrooms: 2
- Full bathrooms: 1
- 1/2 bathrooms: 1
Rooms
- Room types: Breakfast Room
Primary bedroom
- Features: Flooring (Hardwood), Window Treatments (Blinds, Double Pane Windows)
- Level: Main
- Area: 154 Square Feet
- Dimensions: 14X11
Bedroom 2
- Features: Flooring (Hardwood), Window Treatments (Blinds, Double Pane Windows)
- Level: Main
- Area: 121 Square Feet
- Dimensions: 11X11
Bedroom 3
- Features: Flooring (Hardwood), Window Treatments (Blinds, Double Pane Windows)
- Level: Main
- Area: 156 Square Feet
- Dimensions: 13X12
Breakfast room
- Features: Flooring (Hardwood), Window Treatments (Blinds, Double Pane Windows)
- Level: Main
- Area: 80 Square Feet
- Dimensions: 10X08
Dining room
- Features: Flooring (Hardwood), Window Treatments (Blinds, Double Pane Windows)
- Level: Main
- Dimensions: COMBO
Kitchen
- Features: Kitchen (Galley, Granite Counters, Updated Kitchen), Flooring (Hardwood)
- Level: Main
- Area: 80 Square Feet
- Dimensions: 10X08
Living room
- Features: Flooring (Hardwood), Window Treatments (Blinds, Double Pane Windows)
- Level: Main
- Area: 270 Square Feet
- Dimensions: 18X15
Heating
- Steam, Baseboard
Cooling
- Wall Unit(s)
Appliances
- Included: Range, Microwave, Dishwasher, Refrigerator, Stainless Steel Appliance(s), Gas Oven
- Laundry: Common Area
Features
- Elevator, Storage
- Flooring: Hardwood
- Windows: Screens
- Basement: None
Interior area
- Total structure area: 0
- Total interior livable area: 1,200 sqft
Property
Parking
- Total spaces: 2
- Parking features: Garage Door Opener, On Site, Leased, Attached, Garage
- Attached garage spaces: 2
- Has uncovered spaces: Yes
Accessibility
- Accessibility features: No Disability Access
Features
- Patio & porch: Roof Deck, Patio, Deck
- Exterior features: Outdoor Grill, Fire Pit
- Has view: Yes
- View description: Water
- Has water view: Yes
- Water view: Water
- Waterfront features: Lake Front
Lot
- Features: Common Grounds, Corner Lot, Landscaped
Details
- Parcel number: 14211010341600
- Special conditions: None
Construction
Type & style
- Home type: Condo
- Property subtype: Condominium, Single Family Residence
Materials
- Brick, Glass
- Roof: Rubber
Condition
- New construction: No
- Year built: 1955
- Major remodel year: 2014
Utilities & green energy
- Sewer: Public Sewer
- Water: Lake Michigan, Public
Community & HOA
Community
- Features: Park
- Security: Carbon Monoxide Detector(s)
HOA
- Has HOA: Yes
- Amenities included: Bike Room/Bike Trails, Door Person, Coin Laundry, Commissary, Elevator(s), Exercise Room, Storage, On Site Manager/Engineer, Sundeck
- Services included: Heat, Air Conditioning, Water, Electricity, Gas, Parking, Insurance, Security, Doorman, Cable TV, Exercise Facilities, Exterior Maintenance, Lawn Care, Scavenger, Snow Removal, Internet
- HOA fee: $1,037 monthly
Location
- Region: Chicago
Financial & listing details
- Price per square foot: $217/sqft
- Tax assessed value: $220,440
- Annual tax amount: $3,356
- Date on market: 5/13/2024
- Listing terms: Conventional
- Ownership: Condo
Price history
| Date | Event | Price |
|---|---|---|
| 6/26/2024 | Sold | $260,000-5.3%$217/sqft |
Source:  MRED as distributed by MLS GRID #12054194 Report a problem MRED as distributed by MLS GRID #12054194 Report a problem | ||
| 6/20/2024 | Pending sale | $274,500$229/sqft |
Source: MRED as distributed by MLS GRID #12054194 Report a problem | ||
| 5/15/2024 | Contingent | $274,500$229/sqft |
Source: MRED as distributed by MLS GRID #12054194 Report a problem | ||
| 5/13/2024 | Listed for sale | $274,500$229/sqft |
Source: MRED as distributed by MLS GRID #12054194 Report a problem | ||
| 5/13/2024 | Listing removed | -- |
Source: MRED as distributed by MLS GRID #12029111 Report a problem | ||
| 4/15/2024 | Listed for sale | $274,500-0.1%$229/sqft |
Source: MRED as distributed by MLS GRID #12029111 Report a problem | ||
| 4/15/2024 | Listing removed | -- |
Source: MRED as distributed by MLS GRID #12006806 Report a problem | ||
| 3/20/2024 | Price change | $274,900-1.8%$229/sqft |
Source: MRED as distributed by MLS GRID #12006806 Report a problem | ||
| 11/10/2023 | Price change | $279,900-1.6%$233/sqft |
Source: MRED as distributed by MLS GRID #11909390 Report a problem | ||
| 8/8/2023 | Price change | $284,500-3.4%$237/sqft |
Source: MRED as distributed by MLS GRID #11840439 Report a problem | ||
| 6/7/2023 | Listed for sale | $294,500$245/sqft |
Source: MRED as distributed by MLS GRID #11788805 Report a problem | ||
| 6/6/2023 | Pending sale | $294,500$245/sqft |
Source:  Berkshire Hathaway HomeServices Chicago #11788805 Report a problem Berkshire Hathaway HomeServices Chicago #11788805 Report a problem | ||
| 6/6/2023 | Contingent | $294,500$245/sqft |
Source: MRED as distributed by MLS GRID #11788805 Report a problem | ||
| 4/27/2023 | Listed for sale | $294,500+13.7%$245/sqft |
Source: MRED as distributed by MLS GRID #11768803 Report a problem | ||
| 3/26/2014 | Sold | $259,000$216/sqft |
Source: Public Record Report a problem | ||
Public tax history
| Year | Property taxes | Tax assessment |
|---|---|---|
| 2024 | $3,237 -6.6% | $22,044 +11.7% |
| 2023 | $3,465 +3.2% | $19,739 |
| 2022 | $3,356 +1.7% | $19,739 |
| 2021 | $3,300 +11% | $19,739 +20% |
| 2020 | $2,972 +0.7% | $16,444 -9.3% |
| 2019 | $2,952 +1.8% | $18,124 |
| 2018 | $2,901 +23.5% | $18,124 +26.8% |
| 2017 | $2,350 -0.5% | $14,290 |
| 2016 | $2,362 -9.8% | $14,290 |
| 2015 | $2,619 +9.8% | $14,290 +11.2% |
| 2014 | $2,384 -5.4% | $12,850 -7.2% |
| 2013 | $2,520 +1.4% | $13,853 |
| 2012 | $2,486 -19.7% | $13,853 -27.5% |
| 2011 | $3,096 -0.4% | $19,103 |
| 2010 | $3,109 +43.2% | $19,103 -9.2% |
| 2009 | $2,170 +10.9% | $21,038 -3% |
| 2008 | $1,956 +21.7% | $21,693 |
| 2007 | $1,608 +8% | $21,693 |
| 2006 | $1,488 -12.6% | $21,693 +15.1% |
| 2005 | $1,703 +6.2% | $18,842 |
| 2004 | $1,603 +4.5% | $18,842 |
| 2003 | $1,534 +15.8% | $18,842 +84.5% |
| 2002 | $1,325 +8.3% | $10,210 |
| 2001 | $1,223 +23% | $10,210 |
| 2000 | $994 +1.3% | $10,210 +23.2% |
| 1999 | $982 | $8,287 |
Find assessor info on the county website
Neighborhood: Lake View
Nearby homes
- $228,200-- bd1 ba-- sqft3950 N Lake Shore Dr APT 1507, Chicago, IL 60613Off Market
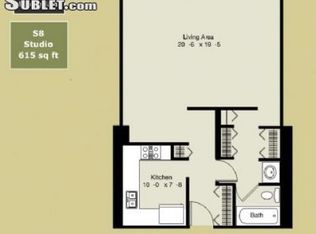
- $214,9002 bd1 ba900 sqft3950 N Lake Shore Dr APT 300, Chicago, IL 60613Sold
- $244,1002 bd1 ba-- sqft3950 N Lake Shore Dr APT 400, Chicago, IL 60613Off Market
- $250,2002 bd1 ba975 sqft3950 N Lake Shore Dr APT 500, Chicago, IL 60613Off Market
- $248,8002 bd-- ba-- sqft3950 N Lake Shore Dr APT 600, Chicago, IL 60613Off Market
- $223,300-- bd-- ba-- sqft3950 N Lake Shore Dr APT 700, Chicago, IL 60613Off Market
- $230,400-- bd-- ba-- sqft3950 N Lake Shore Dr APT 800, Chicago, IL 60613Off Market
- $254,3002 bd1 ba-- sqft3950 N Lake Shore Dr APT 1000, Chicago, IL 60613Off Market
- $231,900-- bd-- ba-- sqft3950 N Lake Shore Dr APT 1200, Chicago, IL 60613Off Market
Nearby schools
GreatSchools rating
- 5/10Brennemann Elementary SchoolGrades: PK-8Distance: 0.4 mi
- 3/10Senn High SchoolGrades: 9-12Distance: 2.6 mi
Schools provided by the listing agent
- Elementary: Brenneman Elementary School
- Middle: Brenneman Elementary School
- High: Senn High School
- District: 299
Source: MRED as distributed by MLS GRID. This data may not be complete. We recommend contacting the local school district to confirm school assignments for this home.
Get a cash offer in 3 minutes
Find out how much your home could sell for in as little as 3 minutes with a no-obligation cash offer.
Estimated market value
$335,800
Get a cash offer in 3 minutes
Find out how much your home could sell for in as little as 3 minutes with a no-obligation cash offer.
Estimated market value
$335,800
- Illinois
- Cook County
- Chicago
- 60613
- Lake View
- 3950 N Lake Shore Dr Apartment 928
Nearby cities
Nearby neighborhoods
Nearby zip codes
Other Chicago Topics
