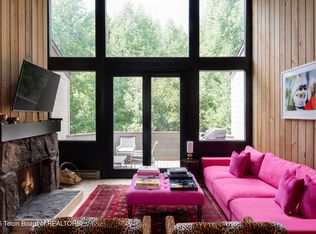
Last on the market in 2006, this private 2,340 square-foot, three bedroom, 3.5 bathroom townhouse is a rare opportunity in the highly desirable Cove neighborhood in the Aspens. Zoned for short-term rental, this property is perfect for both rental and personal enjoyment. The upper level features an open concept living room, dining room, powder room and kitchen area, wood-burning fireplace and private balcony for uninterrupted views across the ranch land to the mountains. In addition to the stairs, an elevator provides easy access to the second floor. Substantially renovated in 2016, additional features include hardwood floors, AC mini splits, a separate laundry room and extra storage space. The spacious primary suite features a walk-in closet, a bathroom with a double vanity, a shower, a Jacuzzi tub and windows, which are unique to this model in both the Aspens and the Pines.
Situated in a secluded corner of the neighborhood near Fish Creek and wooded space, enjoy frequent visits from local moose and native wildlife right outside the door.
Jackson Hole Mountain Resort and Grand Teton National Park are just a few miles to the north with coffee, shopping, restaurants, specialty stores and a gourmet market, all just a short walk away. The Aspens is the perfect location for winter and summer outdoor enthusiasts.
Pending
Price cut: $150K (8/20)
$3,450,000
3950 N Pond Dr #12, Wilson, WY 83014
3beds
2,340sqft
Townhouse, Residential
Built in 1991
5,227 Square Feet Lot
$3,288,300 Zestimate®
$1,474/sqft
$1,167/mo HOA
What's special
Ac mini splitsThree bedroomExtra storage spaceSeparate laundry roomWood-burning fireplaceWalk-in closetDining room
- 59 days
- 339
- 9
Zillow last checked:
Listing updated:
Listed by:
Gregory Prugh 307-733-9888,
Prugh Real Estate LLC
Source: TBOR,MLS#: 26-1746
Facts & features
Interior
Bedrooms & bathrooms
- Bedrooms: 3
- Bathrooms: 4
- Full bathrooms: 3
- 1/2 bathrooms: 1
Heating
- Electric Baseboard, Electric
Cooling
- Wall Unit(s)
Features
- Elevator
- Flooring: Hardwood
- Basement: None
Interior area
- Total structure area: 2,340
- Total interior livable area: 2,340 sqft
- Finished area above ground: 1,260
- Finished area below ground: 0
Property
Parking
- Total spaces: 1
- Parking features: Garage
- Garage spaces: 1
Features
- Patio & porch: Patio
- Exterior features: Balcony
- Has view: Yes
- View description: Teton View
Lot
- Size: 5,227 Square Feet
- Features: Year Round Access, ST Rentals Allowed, Adjacent Open Space, Level, Landscaped
Details
- Parcel number: 22411711109006
- Zoning description: Single Family
Construction
Type & style
- Home type: Townhouse
- Property subtype: Townhouse, Residential
Materials
- Wood Siding, Stick Built On Site
- Roof: Shake
Condition
- Year built: 1991
- Major remodel year: 2016
Utilities & green energy
- Sewer: Private Sewer
- Water: Private
- Utilities for property: Cable Available
Community & HOA
Community
- Subdivision: Aspens/Racquet Club
HOA
- Has HOA: Yes
- HOA fee: $14,005 annually
Location
- Region: Wilson
Financial & listing details
- Price per square foot: $1,474/sqft
- Tax assessed value: $2,609,812
- Annual tax amount: $14,578
- Date on market: 7/7/2026
- Exclusions: Chandelier above dining table, hand-painted valance over the bathroom windows.
- Road surface type: Paved, Asphalt
Estimated market value
$3,288,300
$3.12M - $3.45M
$6,134/mo
Price history
| Date | Event | Price |
|---|---|---|
| 9/3/2026 | Pending sale | $3,450,000$1,474/sqft |
Source:  TBOR #26-1746 Report a problem TBOR #26-1746 Report a problem | ||
| 8/20/2026 | Price change | $3,450,000-4.2%$1,474/sqft |
Source: TBOR #26-1746 Report a problem | ||
| 7/7/2026 | Listed for sale | $3,600,000$1,538/sqft |
Source: TBOR #26-1746 Report a problem | ||
Public tax history
| Year | Property taxes | Tax assessment |
|---|---|---|
| 2026 | -- | $247,932 +15.3% |
| 2025 | $12,652 -4.5% | $215,045 -6.8% |
| 2024 | $13,243 -19.7% | $230,803 -19.2% |
| 2023 | $16,486 +30% | $285,815 +30.1% |
| 2022 | $12,678 +26.6% | $219,747 +30% |
| 2021 | $10,014 +13% | $169,024 +11% |
| 2020 | $8,862 +12199.9% | $152,315 +26.1% |
| 2019 | $72 -98.3% | $120,812 -7.9% |
| 2018 | $4,161 | $131,121 +67% |
| 2017 | $4,161 | $78,517 +4% |
| 2016 | $4,161 | $75,529 +2.7% |
| 2015 | $4,161 | $73,579 +3.2% |
| 2014 | $4,161 | $71,298 |
| 2013 | $4,161 | $71,298 -1.8% |
| 2012 | -- | $72,628 -24.2% |
| 2010 | $5,494 | $95,803 |
Find assessor info on the county website
Monthly payment
Est. payment
Payment breakdown
Explore the cost of this home by adjusting the details. Changes won't be saved.Climate risks
Neighborhood: Moose Wilson Road

Similar homes
- $3,575,0003 bd3 ba2.4k sqft3940 N Pond Dr #13, Wilson, WY 83014For Sale

 MLS ID #26-2013, Peter M Selkowitz, Jackson Hole Sotheby's International Realty. TBOR
 - $4,400,0003 bd3 ba2.8k sqft3760 N Moose Wilson Rd, Wilson, WY 83014For Sale
 MLS ID #26-1449, Tom Evans & Ashley DiPrisco Real Estate, Jackson Hole Sotheby's International Realty. TBOR
 - $2,800,0003 bd4 ba1.3k sqft3925 S Lake Creek Dr #A-3, Wilson, WY 83014For Sale
 MLS ID #25-2923, Meagan G. Murtagh, Jackson Hole Sotheby's International Realty. TBOR
 - $3,100,0003 bd3 ba2.7k sqft4420 W Bronco Rd, Wilson, WY 83014For Sale
 MLS ID #26-1670, Parker Bertles, Engel & Volkers Jackson Hole. TBOR
 - $3,750,0004 bd4 ba2.5k sqft6475 W Heck Of A Hill Rd, Wilson, WY 83014For SaleMLS ID #26-1533, Brett McPeak, Jackson Hole Sotheby's International Realty. TBOR
- $3,275,0004 bd4 ba3k sqft6815 W Paintbrush Trl, Wilson, WY 83014For SaleMLS ID #26-34, Dan Visosky, Prugh Real Estate LLC. TBOR
- $3,000,0003 bd3 ba2.3k sqft6785 W Lupine Trl, Wilson, WY 83014For SaleMLS ID #26-1003, Brian J. Siegfried, Jackson Hole Sotheby's International Realty. TBOR
- $2,400,0003 bd3 ba1.7k sqft3945 S Lake Creek Dr #C-4, Wilson, WY 83014For SaleMLS ID #26-212, The Viehman Group, Engel & Volkers Jackson Hole. TBOR
- $3,850,0005 bd3 ba3.4k sqft6640 W Lupine Trl, Wilson, WY 83014For SaleMLS ID #26-1253, Brett McPeak, Jackson Hole Sotheby's International Realty. TBOR
- $3,750,0006 bd4 ba3.2k sqft6900 Paintbrush Trail, Wilson, WY 83014For SaleMLS ID #26-1433, Graham-Faupel-Mendenhall, Compass Real Estate. TBOR
- $3,695,0004 bd4 ba2.4k sqft3675 W Michael Dr #13, Teton Village, WY 83025For SaleMLS ID #26-1008, Brett McPeak, Jackson Hole Sotheby's International Realty. TBOR
- $2,695,0002 bd2 ba1.8k sqft6586 W Lupine Trl, Wilson, WY 83014For SaleMLS ID #26-1661, Latham Jenkins, Live Water Properties LLC. TBOR
- $2,900,0004 bd4 ba2.2k sqft575 E Golf Creek Ln APT 24, Jackson, WY 83001For SaleMLS ID #26-1482, Budge Kelley Realty Group, Keller Williams Jackson Hole. TBOR
- $4,750,0003 bd4 ba2.2k sqft3723 W Michael Dr #13, Teton Village, WY 83025For SaleMLS ID #25-716, Dan Visosky, Prugh Real Estate LLC. TBOR
- $2,395,0003 bd2 ba1.3k sqft3600 W Michael Dr #D-4-2, Wilson, WY 83014For SaleMLS ID #25-1240, Huff/Vaughn/Sassi, Jackson Hole Sotheby's International Realty. TBOR
- $3,250,0005 bd3 ba2.5k sqft725 Palomino Dr, Jackson, WY 83001For SaleMLS ID #26-2197, Brenda Tawney Wylie, Todd Domenico Real Estate LLC. TBOR
- $2,750,0003 bd2 ba1.7k sqft3451 W McCollister Dr #B8, Jackson, WY 83001For SaleMLS ID #26-1434, Doug Herrick, Compass Real Estate. TBOR
- $2,100,0003 bd2 ba1.7k sqft3950 W Redtop Ln, Wilson, WY 83014For SaleMLS ID #25-2649, Sally L Yocum, Berkshire Hathaway HomeServices - Brokers of Jackson Hole Real Estate. TBOR
- $2,995,0003 bd3 ba1.8k sqft526 Lower Snow King Loop APT 262, Jackson, WY 83001For Sale
 MLS ID #20262955, Kurt Harland, Berkshire Hathaway Brokers of Jackson Hole Real Estate. WYOMLS
 - $2,650,0003 bd3 ba1.6k sqft2400 Grand Teton Cir, Jackson, WY 83001For SaleMLS ID #26-2046, Ryan Block, Compass Real Estate. TBOR
