Welcome to this exquisite 4-bedroom, 2-bath home that seamlessly blends comfort, functionality, and timeless elegance. Nestled in the charming NW Gainesville neighborhood The Valley, this property boasts a curb appeal that captures the essence of warmth that home should bring. As you approach the front entrance, the meticulously landscaped yard welcomes you, setting the tone for the care and attention to detail that defines this residence. Step inside to discover a thoughtfully designed layout spanning two stories, offering both spaciousness and versatility. The main level features two bedrooms, an office that can easily serve as an additional bedroom, a formal dining room, and a den with built in shelving. The open-concept living room provides a cozy atmosphere, while the adjacent Florida room invites natural light and showcases a beautiful fireplace, creating a perfect spot for relaxation and entertainment. The galley style kitchen features modern appliances, wood cabinetry and quartz counters. The cozy sunlit eat-in area is directly off the kitchen and leads to the laundry utility room, which is enormous and features additional cabinets and work space. Upstairs, two additional bedrooms await, each with built in window seats with storage, closets featuring built in storage systems and additional walk-in closets, ensuring that every inch of the home is utilized efficiently. For those in need of extra storage, access to the attic reveals a generous additional storage space. Beyond the interior, the backyard is a hidden oasis, resembling a secret garden. A greenhouse stands as a testament to the homeowner's green thumb, providing a haven for cultivating plants year-round. The deck invites outdoor gatherings and offers a scenic view of the private courtyard, perfect for quiet moments. This home, meticulously maintained by its original owners, exudes a true pride of ownership. Every corner reflects the care and commitment invested over the years, creating a residence that is not just a house but a cherished home. With its timeless design, abundance of storage, and enchanting outdoor spaces, this property is a rare find—a sanctuary that seamlessly combines functionality with charm. Centrally located access to the University of Florida, Santa Fe College, downtown Gainesville and hospitals is a breeze! Welcome home to a haven where memories are made, and traditions are cherished.
Sold for $467,500
$467,500
3950 NW 38TH PLACE, GAINESVILLE, FL 32606
5beds
2,235sqft
Single Family Residence
Built in 1973
0.36 Acres Lot
$463,100 Zestimate®
$209/sqft
$2,805 Estimated rent
Home value
$463,100
$440,000 - $486,000
$2,805/mo
Zestimate® history
Owner options
List your home for rent
$2,805/mo
Rent Zestimate®
Find your next renter with Zillow Rental Manager. Plus, with online applications, you can quickly screen prospective tenants – for free.
$2,805/mo
Rent Zestimate®
Refinance and save
$3,557/mo
Est. payment
Refinancing to a lower rate could help reduce your monthly payments and save thousands over the life of the loan.
$3,557/mo
Est. payment
Explore your selling options
Work with a Zillow partner agent
Leverage their expertise and Zillow's premium Showcase listings to get your home seen by more buyers.
Get startedList with your own agent
Get your home in front of millions of buyers by listing it on Zillow.
Learn how to do itSell it yourself
Take full control of how buyers see your home on Zillow by listing For Sale by Owner (FSBO).
List your homeWhat's special
Modern appliancesNatural lightDowntown gainesvilleMeticulously landscaped yardWork spaceGalley style kitchenQuartz counters
Zillow last checked:
Listing updated:
Listed by:
Lisa Fetrow 404-825-7233,
KELLER WILLIAMS GAINESVILLE REALTY PARTNERS 352-240-0600
Bought with:
Kristi Crane, 3363813
UNITED COUNTRY SMITH & ASSOCIATES - NEWBERRY
Source: Stellar MLS,MLS#: GC518362 Originating MLS: Gainesville-Alachua
Originating MLS: Gainesville-Alachua
Facts & features
Interior
Bedrooms & bathrooms
- Bedrooms: 5
- Bathrooms: 2
- Full bathrooms: 2
Rooms
- Room types: Attic, Breakfast Room Separate, Den/Library/Office, Family Room, Florida Room, Dining Room, Living Room, Utility Room
Primary bedroom
- Description: Room2
- Features: Built-in Closet
- Level: First
Bedroom 2
- Features: Built-in Closet
- Level: First
Bedroom 3
- Features: Built-in Closet
- Level: First
Bedroom 4
- Features: Walk-In Closet(s)
- Level: Second
Bedroom 5
- Features: Walk-In Closet(s)
- Level: Second
Kitchen
- Description: Room3
- Level: First
Living room
- Description: Room1
- Level: First
Heating
- Central, Electric, Exhaust Fan
Cooling
- Central Air
Appliances
- Included: Dishwasher, Disposal, Exhaust Fan, Ice Maker, Microwave, Range Hood, Refrigerator
- Laundry: Inside, Laundry Room
Features
- Attic Fan, Ceiling Fan(s), Crown Molding, Eating Space In Kitchen, Primary Bedroom Main Floor, Solid Surface Counters, Solid Wood Cabinets, Thermostat
- Flooring: Parquet, Porcelain Tile, Hardwood
- Windows: Window Treatments
- Has fireplace: Yes
- Fireplace features: Other Room, Wood Burning
Interior area
- Total structure area: 2,952
- Total interior livable area: 2,235 sqft
Property
Parking
- Total spaces: 2
- Parking features: Driveway, Garage Door Opener
- Attached garage spaces: 2
- Has uncovered spaces: Yes
Features
- Levels: Two
- Stories: 2
- Patio & porch: Front Porch, Patio
- Exterior features: Courtyard
- Fencing: Chain Link,Wood
Lot
- Size: 0.36 Acres
- Features: Cul-De-Sac, Street Dead-End
Details
- Additional structures: Greenhouse
- Parcel number: 06103010006
- Zoning: RSF1
- Special conditions: None
Construction
Type & style
- Home type: SingleFamily
- Architectural style: Cape Cod
- Property subtype: Single Family Residence
Materials
- Block, Concrete, Wood Siding
- Foundation: Slab
- Roof: Shingle
Condition
- New construction: No
- Year built: 1973
Utilities & green energy
- Sewer: Public Sewer
- Water: Public
- Utilities for property: Cable Available, Cable Connected, Electricity Available, Electricity Connected, Phone Available, Public, Sewer Available, Sewer Connected, Sprinkler Well, Street Lights
Community & HOA
Community
- Pet fee: $0 monthly
- Subdivision: THE VALLEY
HOA
- Has HOA: No
Location
- Region: Gainesville
Financial & listing details
- Price per square foot: $209/sqft
- Tax assessed value: $327,334
- Annual tax amount: $2,733
- Date on market: 1/1/2024
- Cumulative days on market: 4 days
- Listing terms: Cash,Conventional,FHA,VA Loan
- Ownership: Fee Simple
- Total actual rent: 0
- Electric utility on property: Yes
- Road surface type: Paved, Asphalt
Price history
| Date | Event | Price |
|---|---|---|
| 1/7/2025 | Sold | $467,500+19.9%$209/sqft |
Source: Public Record Report a problem | ||
| 2/8/2024 | Sold | $389,900$174/sqft |
Source:  Stellar MLS #GC518362 Report a problem Stellar MLS #GC518362 Report a problem | ||
| 1/5/2024 | Pending sale | $389,900$174/sqft |
Source: Stellar MLS #GC518362 Report a problem | ||
| 1/1/2024 | Listed for sale | $389,900$174/sqft |
Source: Stellar MLS #GC518362 Report a problem | ||
Public tax history
| Year | Property taxes | Tax assessment |
|---|---|---|
| 2025 | $7,541 +158.1% | $327,334 +100.7% |
| 2024 | $2,921 +2.6% | $163,058 +3% |
| 2023 | $2,847 +6.5% | $158,308 +3% |
| 2022 | $2,675 +1.3% | $153,697 +3% |
| 2021 | $2,640 +1.9% | $149,221 +1.4% |
| 2020 | $2,592 +0.3% | $147,161 +2.3% |
| 2019 | $2,584 | $143,852 +1.9% |
| 2018 | $2,584 +8.4% | $141,170 +2.1% |
| 2017 | $2,384 +0.1% | $138,270 +2.1% |
| 2016 | $2,382 +1.8% | $135,430 +0.7% |
| 2015 | $2,340 -1.2% | $134,490 +0.8% |
| 2014 | $2,370 +0.2% | $133,430 -15.2% |
| 2013 | $2,364 | $157,300 -0.6% |
| 2012 | -- | $158,300 +27.1% |
| 2011 | -- | $124,550 -34.2% |
| 2010 | -- | $189,200 -9.1% |
| 2009 | -- | $208,200 -4.1% |
| 2008 | -- | $217,200 -0.8% |
| 2007 | -- | $219,000 +11.7% |
| 2006 | -- | $196,100 +17.3% |
| 2005 | -- | $167,200 +7.5% |
| 2004 | -- | $155,500 +23.1% |
| 2003 | -- | $126,300 |
| 2002 | -- | $126,300 +6% |
| 2001 | -- | $119,200 +5.7% |
| 2000 | -- | $112,800 |
Find assessor info on the county website
Neighborhood: The Valley
Nearby homes
- $487,0006 bd3 ba3.2k sqft3940 NW 38th Pl, Gainesville, FL 32606Off Market

- $433,4004 bd3 ba2.7k sqft3960 NW 38th Pl, Gainesville, FL 32606Off Market
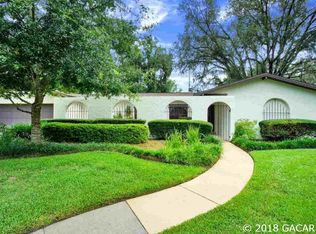
- $419,9004 bd3 ba2.1k sqft3949 NW 38th Pl, Gainesville, FL 32606For Sale
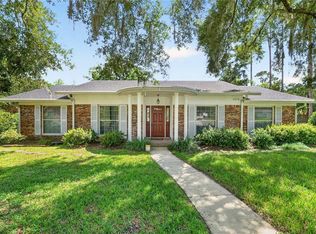
- $418,5004 bd2 ba2.3k sqft3924 NW 38th Pl, Gainesville, FL 32606Off Market
- $399,3004 bd3 ba2.2k sqft3959 NW 38th Pl, Gainesville, FL 32606Off Market
- $425,2004 bd2 ba2.1k sqft3939 NW 38th Pl, Gainesville, FL 32606Off Market
- $325,8003 bd2 ba1.8k sqft3819 NW 40th St, Gainesville, FL 32606Off Market
- $371,3004 bd2 ba1.8k sqft3809 NW 40th St, Gainesville, FL 32606Off Market
Nearby schools
GreatSchools rating
- 5/10Glen Springs Elementary SchoolGrades: K-5Distance: 1.2 mi
- 3/10Westwood Middle SchoolGrades: 6-8Distance: 1.9 mi
- 5/10Gainesville High SchoolGrades: 8-12Distance: 2.9 mi
Schools provided by the listing agent
- Elementary: Glen Springs Elementary School-AL
- Middle: Westwood Middle School-AL
- High: Gainesville High School-AL
Source: Stellar MLS. This data may not be complete. We recommend contacting the local school district to confirm school assignments for this home.
Get a cash offer in 3 minutes
Find out how much your home could sell for in as little as 3 minutes with a no-obligation cash offer.
Estimated market value
$463,100
Get a cash offer in 3 minutes
Find out how much your home could sell for in as little as 3 minutes with a no-obligation cash offer.
Estimated market value
$463,100
- Florida
- Alachua County
- Gainesville
- 32606
- The Valley
- 3950 NW 38TH PLACE
