Skip main navigation
Sold for $1,100,000
  • $1,100,000

    3950 Osage Street, Denver, CO 80211

    3beds
    2,299sqft
    Duplex
    Built in 2017
    3,135 Square Feet Lot
    $-- Zestimate®
    $478/sqft
    $5,056 Estimated rent

    Home value

    Not available

    Estimated sales range

    Not available

    $5,056/mo

    Zestimate® history
    Loading
    Loading...

    Owner options

    List your home for rent

    $5,056/mo

    Rent Zestimate®

    Find your next renter with Zillow Rental Manager. Plus, with online applications, you can quickly screen prospective tenants – for free.

    Learn more

    $5,056/mo

    Rent Zestimate®

    Refinance and save

    $5,100/mo

    Est. payment

    Refinancing to a lower rate could help reduce your monthly payments and save thousands over the life of the loan.

    See today's rates

    $5,100/mo

    Est. payment

    Explore your selling options

    Work with a Zillow partner agent

    Leverage their expertise and Zillow's premium Showcase listings to get your home seen by more buyers.

    Get started

    List with your own agent

    Get your home in front of millions of buyers by listing it on Zillow.

    Learn how to do it

    Sell it yourself

    Take full control of how buyers see your home on Zillow by listing For Sale by Owner (FSBO).

    List your home

    What's special

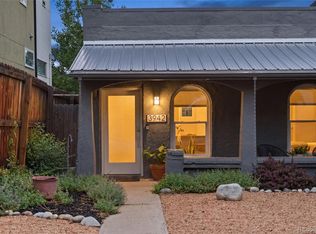
    Meticulously maintained, this residence sits in a prime Sunnyside location. A covered front porch invites entry into this half-duplex boasting a large, open-concept main living area. An elegant dining area overlooks a spacious kitchen featuring stainless steel appliances, all-white cabinetry and a vast center island. Grounded by a modern fireplace, the living area is drenched in natural light from expansive windows with classic shutters. Retreat outdoors to a private back deck overlooking a lushly landscaped yard with a hot tub and access to a 2-car detached garage. An open staircase ascends to the second level where a plush primary suite awaits with a spa-like bath and a private balcony. Two additional bedrooms share a dual-entry bath. The third level hosts a flex room with a wet bar, powder room and connectivity to a sprawling rooftop deck — the perfect setting to soak in picturesque views. Enjoy unparalleled access to Downtown Denver, LoHi, Highlands Square and fine dining options.

    Zillow last checked:

    Listing updated:

    Listed by:

    Caitlin Clough 303-638-6552 caitlin@milehimodern.com,

    Milehimodern

    Bought with:

    Shallon Daniel, 100051945

    Keller Williams Realty Downtown LLC

    Source: REcolorado as distributed by MLS GRID,MLS#: 3260039MLS Logo

    Facts & features

    Interior

    Bedrooms & bathrooms
    • Bedrooms: 3
    • Bathrooms: 4
    • Full bathrooms: 2
    • 1/2 bathrooms: 2
    • Main level bathrooms: 1
    Primary bedroom
    • Description: Featuring A Private Balcony, Walk-In Closet + Ceiling Fan
    • Level: Upper
    Bedroom
    • Description: Guest Bedroom On Second Level
    • Level: Upper
    Bedroom
    • Description: Additional Guest Bedroom On Second Level
    • Level: Upper
    Primary bathroom
    • Description: Five Piece Ensuite Bath W/ Chrome Fixtures + Neutral Palette
    • Level: Upper
    Bathroom
    • Description: Main Floor Powder Room
    • Level: Main
    Bathroom
    • Description: Dual Entry From Both Guest Bedrooms
    • Level: Upper
    Bathroom
    • Description: Powder Bath On Third Level
    • Level: Upper
    Dining room
    • Description: Adjacent To Entry, Centered By Elegant Chandelier
    • Level: Main
    Family room
    • Description: Third Level Sitting Area W/ Wet Bar + Sliders Opening To The Wraparound Roof Deck
    • Level: Upper
    Kitchen
    • Description: Plentiful Cabinetry, Counterspace + A Large Center Island
    • Level: Main
    Laundry
    • Description: Tiled Laundry Closet Accessed By French Doors From Hallway
    • Level: Upper
    Living room
    • Description: Featuring A Modern Fireplace + Sliders Opening To The Back Yard
    • Level: Main
    Loft
    • Description: Third Level Bonus Area (Currently Used As Workout Zone/Office)
    • Level: Upper
    Heating
    • Forced Air, Natural Gas
    Cooling
    • Central Air
    Appliances
    • Included: Bar Fridge, Dishwasher, Disposal, Dryer, Microwave, Oven, Range, Range Hood, Refrigerator, Washer
    Features
    • Ceiling Fan(s), Five Piece Bath, Jack & Jill Bathroom, Kitchen Island, Primary Suite, Walk-In Closet(s)
    • Flooring: Carpet, Tile, Wood
    • Windows: Window Coverings
    • Basement: Crawl Space
    • Number of fireplaces: 1
    • Fireplace features: Living Room
    • Common walls with other units/homes: End Unit,No One Above,No One Below,1 Common Wall
    Interior area
    • Total structure area: 2,299
    • Total interior livable area: 2,299 sqft
    • Finished area above ground: 2,299

    Property

    Parking
    • Total spaces: 2
    • Parking features: Garage
    • Garage spaces: 2
    Features
    • Levels: Three Or More
    • Patio & porch: Covered, Deck, Front Porch, Patio, Rooftop
    • Exterior features: Balcony, Lighting, Private Yard, Rain Gutters
    • Has spa: Yes
    • Spa features: Spa/Hot Tub
    • Fencing: Full
    Lot
    • Size: 3,135 sqft
    • Features: Landscaped, Level, Near Public Transit, Sprinklers In Front, Sprinklers In Rear
    Details
    • Parcel number: 221439028
    • Zoning: U-TU-C
    • Special conditions: Standard

    Construction

    Type & style
    • Home type: SingleFamily
    • Property subtype: Duplex
    • Attached to another structure: Yes
    Materials
    • Brick, Frame, Stone, Stucco
    • Roof: Composition
    Condition
    • Year built: 2017

    Utilities & green energy

    • Sewer: Public Sewer
    • Water: Public
    • Utilities for property: Electricity Connected, Internet Access (Wired), Natural Gas Connected, Phone Available

    Community & neighborhood

    Location
    • Region: Denver
    • Subdivision: Sunnyside

    Other

    Other facts
    • Listing terms: 1031 Exchange,Cash,Other
    • Ownership: Individual
    • Road surface type: Paved

    Price history

    DateEventPrice
    1/16/2025Sold$1,100,000-4.1%$478/sqft
    Source: REcolorado as distributed by MLS GRID #3260039 Report a problem
    10/20/2024Pending sale$1,147,000$499/sqft
    Source: REcolorado as distributed by MLS GRID #3260039 Report a problem
    9/11/2024Listed for sale$1,147,000+55%$499/sqft
    Source: REcolorado as distributed by MLS GRID #3260039 Report a problem
    5/16/2018Sold$740,000$322/sqft
    Source: Agent Provided Report a problem
    3/26/2018Pending sale$740,000$322/sqft
    Source: RE/MAX NORTHWEST INC #8485775 Report a problem
    3/26/2018Listed for sale$740,000+67.4%$322/sqft
    Source: RE/MAX NORTHWEST INC #8485775 Report a problem
    4/20/2017Sold$442,100+17.9%$192/sqft
    Source: Agent Provided Report a problem
    8/19/2016Sold$375,000+837.5%$163/sqft
    Source: Agent Provided Report a problem
    7/1/1981Sold$40,000$17/sqft
    Source: Agent Provided Report a problem

    Public tax history

    YearProperty taxesTax assessment
    2017$1,799 +34.8%$23,320 +36.5%
    2016$1,334 +107.3%$17,080
    2015$644 0%$17,080 +120.4%
    2014$644 -35.6%$7,750
    2013$1,000 +17.9%$7,750 -34.8%
    2012$848 -16.8%$11,890
    2011$1,019 +2.2%$11,890 -22.3%
    2010$997 +20.3%$15,300
    2009$829 -0.2%$15,300 +23.3%
    2008$830 -1.8%$12,410
    2007$846 +1.1%$12,410 -1.7%
    2006$836 +21.6%$12,630
    2005$688 $12,630

    Find assessor info on the county website

    Neighborhood: Sunnyside

    Nearby schools

    GreatSchools rating
    Schools provided by the listing agent
    • Elementary: Trevista at Horace Mann
    • Middle: Strive Sunnyside
    • High: North
    • District: Denver 1

    Source: REcolorado as distributed by MLS GRID. This data may not be complete. We recommend contacting the local school district to confirm school assignments for this home.

    Get pre-qualified for a loan
    At Zillow Home Loans, we can pre-qualify you in as little as 5 minutes with no impact to your credit score.

    An equal housing lender. NMLS #10287.