Skip main navigation
Sold
  • $559,900

    3950 Queen Oaks Dr, Chelsea, MI 48118

    4beds
    2,553sqft
    Single Family Residence
    Built in 1977
    14.63 Acres Lot
    $562,200 Zestimate®
    $219/sqft
    $3,610 Estimated rent

    Home value

    $562,200

    $534,000 - $590,000

    $3,610/mo

    Zestimate® history
    Loading
    Loading...

    Owner options

    List your home for rent

    $3,610/mo

    Rent Zestimate®

    Find your next renter with Zillow Rental Manager. Plus, with online applications, you can quickly screen prospective tenants – for free.

    Learn more

    $3,610/mo

    Rent Zestimate®

    Refinance and save

    $3,947/mo

    Est. payment

    Refinancing to a lower rate could help reduce your monthly payments and save thousands over the life of the loan.

    See today's rates

    $3,947/mo

    Est. payment

    Explore your selling options

    Work with a Zillow partner agent

    Leverage their expertise and Zillow's premium Showcase listings to get your home seen by more buyers.

    Get started

    List with your own agent

    Get your home in front of millions of buyers by listing it on Zillow.

    Learn how to do it

    Sell it yourself

    Take full control of how buyers see your home on Zillow by listing For Sale by Owner (FSBO).

    List your home

    What's special

    Custom built-insCustom lightingRich hardwood flooringThree spacious bedroomsBeautifully appointed ensuite bathroomBeautiful cherry cabinetryAttached two-car garage
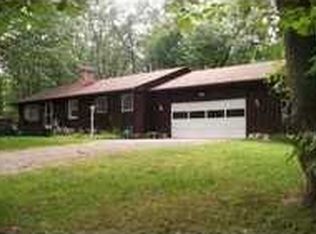
    Welcome to Queen Oaks Drive, one of Chelsea's most peaceful and picturesque enclaves within the award-winning Chelsea School District. Perfectly positioned on an extraordinary 14.6-acre estate, this beautifully built residence offers breathtaking panoramic views in every direction, creating a private retreat where nature and luxury exist in perfect harmony. This exceptional 4-bedroom, 3.5-bathroom home offers 1,886 square feet of thoughtfully designed living space above grade, a full basement with abundant storage and future finishing potential, and an attached two-car garage. Surrounded by rolling meadows, mature hardwoods, and tranquil natural beauty, every season provides a spectacular backdrop. Step inside to discover an expansive living room and an inviting open-concept floor plan designed for both everyday living and effortless entertaining. Rich hardwood flooring, custom lighting, and quality craftsmanship create an atmosphere of warmth, elegance, and sophistication throughout. The chef-inspired kitchen is the heart of the home, featuring stainless steel appliances including a double oven, beautiful cherry cabinetry, a farmhouse-style stainless steel sink, custom built-ins, and abundant workspace for preparing memorable meals. The upper level offers three spacious bedrooms and two full bathrooms, while the lower level serves as a luxurious private retreat with an expansive primary suite, a beautifully appointed ensuite bathroom, and a comfortable family room highlighted by a charming wood-burning fireplace. A convenient main-floor laundry room further enhances everyday functionality. A delightful three-season room provides the perfect place to relax and take in the surrounding views while enjoying the beauty of the outdoors in comfort. The full basement provides exceptional storage or the opportunity to create additional finished living space tailored to your needs. A separate storage shed offers ample room for tools, equipment, and outdoor essentials. The grounds are truly unforgettable. Wander through open meadows, towering hardwoods, and serene natural landscapes that make this remarkable property feel like your own private northern Michigan getaway. Despite its peaceful setting, you're just minutes from downtown Chelsea's charming shops, restaurants, and entertainment, with convenient access to I-94 for an easy commute to Ann Arbor, Jackson, and beyond.

    Zillow last checked:

    Listing updated:

    Listed by:

    Richard Taylor 734-223-5656,

    The Charles Reinhart Company

    Bought with:

    Cynthia Hutchinson

    Source: MichRIC,MLS#: 26038214MLS Logo

    Facts & features

    Interior

    Bedrooms & bathrooms
    • Bedrooms: 4
    • Bathrooms: 4
    • Full bathrooms: 3
    • 1/2 bathrooms: 1
    Heating
    • Forced Air
    Cooling
    • Central Air
    Appliances
    • Included: Dishwasher, Disposal, Dryer, Microwave, Oven, Range, Refrigerator, Water Softener Owned
    • Laundry: Main Level
    Features
    • Ceiling Fan(s)
    • Basement: Full
    • Has fireplace: No
    Interior area
    • Total structure area: 1,886
    • Total interior livable area: 2,553 sqft
    • Finished area below ground: 0

    Property

    Parking
    • Total spaces: 2
    • Parking features: Garage Faces Side, Attached, Garage Door Opener
    • Garage spaces: 2
    Features
    • Stories: 2
    • Patio & porch: Scrn Porch
    • Has spa: Yes
    • Spa features: Hot Tub Spa
    Lot
    • Size: 14.63 Acres
    • Dimensions: 281 x 2005 x 260 x 239 x 1820
    • Features: Wooded
    Details
    • Additional structures: Shed(s)
    • Parcel number: F0615100007
    • Zoning description: residential

    Construction

    Type & style
    • Home type: SingleFamily
    • Property subtype: Single Family Residence
    Materials
    • Vinyl Siding
    • Roof: Asphalt,Shingle
    Condition
    • New construction: No
    • Year built: 1977

    Utilities & green energy

    • Sewer: Septic Tank
    • Water: Well
    • Utilities for property: Phone Available, Natural Gas Available, Electricity Available

    Community & HOA

    Location
    • Region: Chelsea

    Financial & listing details

    • Price per square foot: $219/sqft
    • Tax assessed value: $173,913
    • Annual tax amount: $5,973
    • Date on market: 7/24/2026
    • Listing terms: Cash,Conventional
    • Electric utility on property: Yes

    Price history

    DateEventPrice
    8/26/2026Sold$559,900$219/sqft
    Source: MichRIC #26038214 Report a problem
    8/6/2026Contingent$559,900$219/sqft
    Source: Realcomp II #81026038214 Report a problem
    7/24/2026Listed for sale$559,900$219/sqft
    Source: MichRIC #26038214 Report a problem

    Public tax history

    YearProperty taxesTax assessment
    2026$5,950 +2.9%$244,200 +3.6%
    2025$5,782 $235,800 +7.1%
    2024-- $220,200 +16.1%
    2023-- $189,700 +6.2%
    2022-- $178,600 +2%
    2021-- $175,100 -3.3%
    2020-- $181,000 +18.9%
    2019-- $152,200 +11.7%
    2018-- $136,300 -14.9%
    2017-- $160,100 +16.1%
    2016-- $137,908 +0.3%
    2015-- $137,496 +3.2%
    2014-- $133,200
    2013-- $133,200 -10.1%
    2012-- $148,100 -2.3%
    2011-- $151,600 -1.5%
    2010-- $153,900 -1.2%
    2009-- $155,800 -2.7%
    2008-- $160,131 +2.3%
    2007-- $156,531 -3.9%
    2005-- $162,900 +3.6%
    2004-- $157,300 -1.8%
    2003-- $160,200 +10%
    2002$3,908 $145,600 +9.2%
    2001-- $133,300 +2.9%
    2000-- $129,500 +29.5%
    1999$2,549 $100,000
    Find assessor info on the county website

    Neighborhood: 48118

    Nearby schools

    GreatSchools rating
    Get a cash offer in 3 minutes
    Find out how much your home could sell for in as little as 3 minutes with a no-obligation cash offer.
    Estimated market value
    $562,200
    Get a cash offer in 3 minutes
    Find out how much your home could sell for in as little as 3 minutes with a no-obligation cash offer.
    Estimated market value
    $562,200