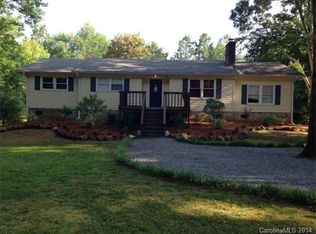
Tired of the noise and traffic? Have you considered a move to a more rural area? Check out this charming farmhouse-inspired renovation with timeless character and modern updates throughout. This classic brick ranch sits on a wide, beautifully landscaped lot framed by mature trees, offering both curb appeal and privacy.
Inside, you’ll find real wood flooring throughout (no carpet) paired with fresh, modern paint, updated lighting and fixtures, and elegant crown molding. The inviting living area features a cozy brick fireplace, while the flexible floor plan offers two separate living spaces with an open, easy flow perfect for everyday living and entertaining.
The kitchen is bright and stylish with white cabinetry, stone countertops, stainless steel appliances, and plenty of storage. A spacious primary suite provides room for a king-size bed, dual closets, and a beautifully renovated private bath. Both bathrooms showcase furniture-style vanities and thoughtful design.
Additional highlights include a walk-in laundry room with utility/pantry space, a deep one-car garage, and a backyard shed for extra storage. Enjoy multiple outdoor living areas within the fully fenced backyard, ideal for relaxing or entertaining.
Harrisburg offers a rare balance where you can enjoy a quiet, small-town atmosphere while staying just minutes from the energy of Charlotte and the speedway. Families are often drawn here for the top-tier schools like Hickory Ridge and the massive Harrisburg Park, which serves as the community’s heart with its splash pads, summer concert series, and famous July 4th parade. It’s the kind of place where you can grab a morning coffee at Rocky River and still be home in time to enjoy a large, wooded backyard in a safe, established neighborhood.
Closed
$368,000
3950 Rocky River Pl, Harrisburg, NC 28075
3beds
1,727sqft
Single Family Residence
Built in 1971
0.69 Acres Lot
$367,900 Zestimate®
$213/sqft
$2,052 Estimated rent
Home value
$367,900
$350,000 - $386,000
$2,052/mo
Zestimate® history
Owner options
List your home for rent
$2,052/mo
Rent Zestimate®
Find your next renter with Zillow Rental Manager. Plus, with online applications, you can quickly screen prospective tenants – for free.
$2,052/mo
Rent Zestimate®
Refinance and save
$2,253/mo
Est. payment
Refinancing to a lower rate could help reduce your monthly payments and save thousands over the life of the loan.
$2,253/mo
Est. payment
Explore your selling options
Work with a Zillow partner agent
Leverage their expertise and Zillow's premium Showcase listings to get your home seen by more buyers.
Get startedList with your own agent
Get your home in front of millions of buyers by listing it on Zillow.
Learn how to do itSell it yourself
Take full control of how buyers see your home on Zillow by listing For Sale by Owner (FSBO).
List your homeWhat's special
Classic brick ranchBeautifully renovated private bathCharming farmhouse-inspired renovationFresh modern paintElegant crown moldingUpdated lighting and fixturesCurb appeal and privacy
Zillow last checked:
Listing updated:
Listed by:
Sal Rondinelli srondinelli@paraclerealty.com,
Better Homes and Gardens Real Estate Paracle
Bought with:
Kim Dunnagan
ERA Live Moore
Source: Canopy MLS as distributed by MLS GRID,MLS#: 4376828
Facts & features
Interior
Bedrooms & bathrooms
- Bedrooms: 3
- Bathrooms: 2
- Full bathrooms: 2
- Main level bedrooms: 3
Primary bedroom
- Level: Main
Bedroom s
- Level: Main
Bedroom s
- Level: Main
Bathroom full
- Level: Main
Bathroom full
- Level: Main
Dining area
- Level: Main
Great room
- Level: Main
Kitchen
- Level: Main
Living room
- Level: Main
Heating
- Forced Air, Natural Gas
Cooling
- Central Air, Electric
Appliances
- Included: Dishwasher, Disposal, Electric Oven, Electric Range, Electric Water Heater, Microwave
- Laundry: Laundry Room, Main Level
Features
- Flooring: Wood
- Windows: Insulated Windows
- Has basement: No
Interior area
- Total structure area: 1,727
- Total interior livable area: 1,727 sqft
- Finished area above ground: 1,727
- Finished area below ground: 0
Property
Parking
- Total spaces: 1
- Parking features: Driveway, Attached Garage, Garage on Main Level
- Attached garage spaces: 1
- Has uncovered spaces: Yes
Features
- Levels: One
- Stories: 1
- Fencing: Back Yard,Privacy
Lot
- Size: 0.69 Acres
- Features: Flood Plain/Bottom Land
Details
- Additional structures: Shed(s)
- Parcel number: 55180033350000
- Zoning: RL
- Special conditions: Standard
Construction
Type & style
- Home type: SingleFamily
- Architectural style: Ranch
- Property subtype: Single Family Residence
Materials
- Brick Full
- Foundation: Crawl Space
Condition
- New construction: No
- Year built: 1971
Utilities & green energy
- Sewer: Public Sewer
- Water: City
Community & HOA
Community
- Subdivision: Harrisburg Estates
Location
- Region: Harrisburg
Financial & listing details
- Price per square foot: $213/sqft
- Tax assessed value: $342,530
- Annual tax amount: $3,377
- Date on market: 5/7/2026
- Cumulative days on market: 34 days
- Listing terms: Cash,Conventional,FHA,VA Loan
- Road surface type: Concrete, Paved
Price history
| Date | Event | Price |
|---|---|---|
| 7/27/2026 | Sold | $368,000-0.5%$213/sqft |
Source:  Canopy MLS as distributed by MLS GRID #4376828 Report a problem Canopy MLS as distributed by MLS GRID #4376828 Report a problem | ||
| 6/11/2026 | Pending sale | $369,900$214/sqft |
Source: Canopy MLS as distributed by MLS GRID #4376828 Report a problem | ||
| 6/3/2026 | Price change | $369,900-1.3%$214/sqft |
Source: Canopy MLS as distributed by MLS GRID #4376828 Report a problem | ||
| 5/7/2026 | Listed for sale | $374,900-6%$217/sqft |
Source: Canopy MLS as distributed by MLS GRID #4376828 Report a problem | ||
| 3/9/2025 | Listing removed | $399,000$231/sqft |
Source: Canopy MLS as distributed by MLS GRID #4181355 Report a problem | ||
| 9/12/2024 | Listed for sale | $399,000+28.7%$231/sqft |
Source: Canopy MLS as distributed by MLS GRID #4181355 Report a problem | ||
| 9/15/2021 | Sold | $310,000+3.3%$180/sqft |
Source: Canopy MLS as distributed by MLS GRID #3768376 Report a problem | ||
| 8/11/2021 | Contingent | $300,000$174/sqft |
Source: Canopy MLS as distributed by MLS GRID #3768376 Report a problem | ||
| 8/5/2021 | Listed for sale | $300,000+30.4%$174/sqft |
Source: Canopy MLS as distributed by MLS GRID #3768376 Report a problem | ||
| 11/14/2018 | Sold | $230,000-6.1%$133/sqft |
Source: Canopy MLS as distributed by MLS GRID #3437023 Report a problem | ||
| 9/25/2018 | Listed for sale | $245,000+22.2%$142/sqft |
Source: Keller Williams Realty #3437023 Report a problem | ||
| 12/11/2015 | Sold | $200,500+208.5%$116/sqft |
Source: Public Record Report a problem | ||
| 1/7/2010 | Sold | $65,000-13.3%$38/sqft |
Source: Public Record Report a problem | ||
| 12/5/2009 | Listed for sale | $75,000+76.5%$43/sqft |
Source: Wilkinson & Associates #904105 Report a problem | ||
| 9/21/2009 | Sold | $42,500$25/sqft |
Source: Public Record Report a problem | ||
Public tax history
| Year | Property taxes | Tax assessment |
|---|---|---|
| 2025 | $3,377 | $342,530 |
| 2024 | $3,377 +18.6% | $342,530 +41.4% |
| 2023 | $2,847 | $242,280 |
| 2022 | $2,847 +227.1% | $242,280 +204.8% |
| 2021 | $870 -61.2% | $79,480 -61.2% |
| 2019 | $2,243 +13% | $204,870 +2.2% |
| 2018 | $1,985 | $200,490 |
| 2017 | $1,985 | $200,490 +67.7% |
| 2016 | -- | $119,560 |
| 2015 | -- | $119,560 |
| 2014 | $837 | $119,560 |
| 2013 | -- | $119,560 |
| 2012 | -- | $119,560 -4.2% |
| 2011 | -- | $124,850 -2.8% |
| 2010 | -- | $128,400 |
| 2009 | -- | $128,400 -15.5% |
| 2008 | -- | $152,010 +12.7% |
| 2007 | -- | $134,840 |
| 2006 | -- | $134,840 |
| 2005 | -- | $134,840 |
| 2004 | -- | $134,840 +2.4% |
| 2003 | -- | $131,670 |
| 2002 | -- | $131,670 |
| 2001 | -- | $131,670 |
| 2000 | -- | $131,670 |
Find assessor info on the county website
Neighborhood: 28075
Nearby homes
- $281,7003 bd2 ba1.4k sqft3970 Rocky River Pl, Harrisburg, NC 28075Off Market
- $337,4003 bd2 ba1.7k sqft4035 Riverside Dr, Harrisburg, NC 28075Off Market
- $290,1003 bd2 ba1.4k sqft3920 Rocky River Pl, Harrisburg, NC 28075Off Market
- $37,500-- bd-- ba-- sqft3905 Riverside Dr, Harrisburg, NC 28075Off Market
- $355,7003 bd2 ba1.9k sqft4053 Riverside Dr, Harrisburg, NC 28075Off Market
- $490-- bd-- ba-- sqft4035 Riverside Dr, Harrisburg, NC 28075Off Market
- $37,500-- bd-- ba-- sqft3949 Rocky River Pl, Harrisburg, NC 28075Off Market
- $291,9003 bd2 ba1.5k sqft3965 Rocky River Pl, Harrisburg, NC 28075Off Market
Nearby schools
GreatSchools rating
- 8/10Pitts School Road ElementaryGrades: K-5Distance: 0.7 mi
- 4/10Roberta Road Middle SchoolGrades: 6-8Distance: 1.1 mi
- 4/10Jay M Robinson HighGrades: 9-12Distance: 2.3 mi
Schools provided by the listing agent
- Elementary: Pitts School
- Middle: Roberta Road
- High: Jay M. Robinson
Source: Canopy MLS as distributed by MLS GRID. This data may not be complete. We recommend contacting the local school district to confirm school assignments for this home.
Get a cash offer in 3 minutes
Find out how much your home could sell for in as little as 3 minutes with a no-obligation cash offer.
Estimated market value
$367,900
Get a cash offer in 3 minutes
Find out how much your home could sell for in as little as 3 minutes with a no-obligation cash offer.
Estimated market value
$367,900
- North Carolina
- Cabarrus County
- Harrisburg
- 28075
- 3950 Rocky River Pl
Nearby cities
Nearby neighborhoods
Nearby zip codes
Other Harrisburg Topics
