Welcome to this charming and updated Ranch! This delightful home offers the perfect blend of cozy comfort and modern convenience, with an inviting open floor plan and an abundance of natural light. Step inside to discover freshly painted interiors complemented by new 'Antique Wood' LVP flooring. The heart of the home shines with brand new marbled quartz countertops, sleek stainless-steel appliances, and rich cherry-toned cabinets in the kitchen. Two spacious bedrooms, adorned with ceiling fans for added comfort, provide peaceful havens for rest and relaxation. Enjoy the renovated bathroom, with contemporary fixtures as well as the convenient laundry closet which comes complete with a washer and dryer. You'll appreciate the updated windows, electrical, new smart thermostat and newly paint exterior. Outside, a sprawling backyard awaits, beckoning you to enjoy endless hours of outdoor fun and entertainment. With a large shed for storage and a garden bed for cultivating your green thumb, the possibilities are endless. Nestled in a prime location close to shopping destinations like Costco and Target, as well as a variety of restaurants, this home offers the ultimate blend of convenience and effortless living. Don't miss your chance to make this wonderful home yours. Schedule a showing today and experience the joy of ranch-style living at its finest!
Sold for $425,000
$425,000
3950 S Hazel Court, Englewood, CO 80110
2beds
720sqft
Single Family Residence
Built in 1955
6,142 Square Feet Lot
$410,000 Zestimate®
$590/sqft
$1,888 Estimated rent
Home value
$410,000
$390,000 - $431,000
$1,888/mo
Zestimate® history
Owner options
List your home for rent
$1,888/mo
Rent Zestimate®
Find your next renter with Zillow Rental Manager. Plus, with online applications, you can quickly screen prospective tenants – for free.
$1,888/mo
Rent Zestimate®
Refinance and save
$2,515/mo
Est. payment
Refinancing to a lower rate could help reduce your monthly payments and save thousands over the life of the loan.
$2,515/mo
Est. payment
Explore your selling options
Work with a Zillow partner agent
Leverage their expertise and Zillow's premium Showcase listings to get your home seen by more buyers.
Get startedList with your own agent
Get your home in front of millions of buyers by listing it on Zillow.
Learn how to do itSell it yourself
Take full control of how buyers see your home on Zillow by listing For Sale by Owner (FSBO).
List your homeWhat's special
Ranch - style livingGarden bedContemporary fixturesModern convenienceCozy comfortNewly paint exteriorVariety of restaurants
Zillow last checked:
Listing updated:
Listed by:
Antonia Kate Fetherston 303-995-7667,
Unified Real Estate LLC
Bought with:
Luke Mehrens, 100002169
Rhythm Real Estate, LLC
Source: REcolorado as distributed by MLS GRID,MLS#: 5657518
Facts & features
Interior
Bedrooms & bathrooms
- Bedrooms: 2
- Bathrooms: 1
- Full bathrooms: 1
- Main level bathrooms: 1
- Main level bedrooms: 2
Primary bedroom
- Description: Two Windows And Ceiling Fan
- Level: Main
- Area: 156 Square Feet
- Dimensions: 12 x 13
Bedroom
- Description: Ceiling Fan And Big Window
- Level: Main
- Area: 90 Square Feet
- Dimensions: 9 x 10
Bathroom
- Description: Updated Bathroom!
- Level: Main
- Area: 42 Square Feet
- Dimensions: 6 x 7
Dining room
- Description: Perfect Nook In The Kitchen For Dining
- Level: Main
Kitchen
- Description: Gorgeous Kitchen - New Quartz Countertops, Ss Appliances And Cherry Cabinets
- Level: Main
- Area: 108 Square Feet
- Dimensions: 9 x 12
Laundry
- Description: Washer & Dryer Included!
- Level: Main
- Area: 15 Square Feet
- Dimensions: 3 x 5
Living room
- Description: Big Front Window And Ceiling Fan
- Level: Main
- Area: 176 Square Feet
- Dimensions: 11 x 16
Heating
- Forced Air
Cooling
- None
Appliances
- Included: Dishwasher, Dryer, Microwave, Oven, Refrigerator, Washer
Features
- Ceiling Fan(s), Eat-in Kitchen, No Stairs, Quartz Counters, Radon Mitigation System
- Flooring: Vinyl
- Windows: Double Pane Windows
- Basement: Crawl Space
Interior area
- Total structure area: 720
- Total interior livable area: 720 sqft
- Finished area above ground: 720
Property
Parking
- Total spaces: 2
- Parking features: Concrete
- Carport spaces: 1
- Details: Off Street Spaces: 1
Features
- Levels: One
- Stories: 1
- Entry location: Ground
- Exterior features: Garden, Private Yard
- Fencing: Full
Lot
- Size: 6,142 Square Feet
- Features: Level
Details
- Parcel number: 031972523
- Special conditions: Standard
Construction
Type & style
- Home type: SingleFamily
- Architectural style: Traditional
- Property subtype: Single Family Residence
Materials
- Frame
- Roof: Composition
Condition
- Updated/Remodeled
- Year built: 1955
Utilities & green energy
- Sewer: Public Sewer
- Water: Public
- Utilities for property: Cable Available, Electricity Connected
Community & HOA
Community
- Security: Carbon Monoxide Detector(s), Smoke Detector(s)
- Subdivision: Sheridan Hills
HOA
- Has HOA: No
Location
- Region: Englewood
Financial & listing details
- Price per square foot: $590/sqft
- Tax assessed value: $412,300
- Annual tax amount: $1,963
- Date on market: 4/12/2024
- Listing terms: 1031 Exchange,Cash,Conventional,FHA,VA Loan
- Exclusions: Staging Furniture And Decor And Any Security System Accessories.
- Ownership: Corporation/Trust
- Electric utility on property: Yes
- Road surface type: None
Price history
| Date | Event | Price |
|---|---|---|
| 5/10/2024 | Sold | $425,000$590/sqft |
Source:  REcolorado as distributed by MLS GRID #5657518 Report a problem REcolorado as distributed by MLS GRID #5657518 Report a problem | ||
| 4/19/2024 | Pending sale | $425,000$590/sqft |
Source: REcolorado as distributed by MLS GRID #5657518 Report a problem | ||
| 4/12/2024 | Listed for sale | $425,000+227.2%$590/sqft |
Source: REcolorado as distributed by MLS GRID #5657518 Report a problem | ||
| 9/17/2023 | Listing removed | -- |
Source: Zillow Rentals Report a problem | ||
| 9/11/2023 | Listing removed | -- |
Source: Zillow Rental Network_1 Report a problem | ||
| 9/11/2023 | Listed for rent | $1,800$3/sqft |
Source: Zillow Rentals Report a problem | ||
| 11/24/2010 | Listing removed | $129,900$180/sqft |
Source: Colorado Castles Real Estate #830375 Report a problem | ||
| 12/28/2009 | Sold | $129,900$180/sqft |
Source: Public Record Report a problem | ||
| 11/25/2009 | Listed for sale | $129,900+132.4%$180/sqft |
Source: Colorado Castles Real Estate #830375 Report a problem | ||
| 7/29/2009 | Sold | $55,900-5.3%$78/sqft |
Source: Public Record Report a problem | ||
| 5/1/2009 | Listed for sale | $59,000-54.6%$82/sqft |
Source: foreclosure.com Report a problem | ||
| 8/30/2000 | Sold | $129,900$180/sqft |
Source: Public Record Report a problem | ||
Public tax history
| Year | Property taxes | Tax assessment |
|---|---|---|
| 2025 | $2,099 +6.9% | $25,769 +10.6% |
| 2024 | $1,963 +12.5% | $23,309 -14.5% |
| 2023 | $1,745 -1% | $27,257 +43.8% |
| 2022 | $1,762 | $18,953 -2.8% |
| 2021 | -- | $19,498 +6.9% |
| 2020 | $1,718 +11.7% | $18,233 |
| 2019 | $1,537 | -- |
| 2018 | $1,537 +18% | $14,717 |
| 2017 | $1,303 | $14,717 +32.1% |
| 2016 | -- | $11,144 |
| 2015 | -- | $11,144 +27.7% |
| 2014 | $1,028 +37% | $8,724 -7.1% |
| 2013 | $750 | $9,390 |
| 2012 | -- | $9,390 |
| 2011 | $695 +1.1% | $9,390 +1% |
| 2010 | $687 -22.1% | $9,300 |
| 2009 | $883 | $9,300 -21.8% |
| 2008 | -- | $11,892 |
| 2007 | -- | $11,892 +6.9% |
| 2006 | -- | $11,120 |
| 2005 | -- | $11,120 -2.5% |
| 2002 | $842 +22.7% | $11,410 +31.9% |
| 2001 | $686 | $8,650 |
Find assessor info on the county website
Neighborhood: 80110
Nearby homes
- $344,2002 bd1 ba704 sqft3960 S Hazel Ct, Englewood, CO 80110Off Market
- $420,0002 bd1 ba828 sqft3940 S Hazel Ct, Englewood, CO 80110Sold
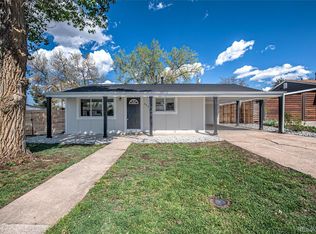
- $379,1003 bd1 ba1k sqft3955 S Grove St, Englewood, CO 80110Off Market
- $348,0003 bd1 ba720 sqft3970 S Hazel Ct, Englewood, CO 80110Off Market
- $426,8003 bd1 ba862 sqft3965 S Grove St, Englewood, CO 80110Off Market
- $400,0003 bd1 ba720 sqft3945 S Grove St, Englewood, CO 80110Sold
- $394,0003 bd1 ba1.1k sqft3955 S Hazel Ct, Englewood, CO 80110Sold
- $391,4003 bd1 ba720 sqft3945 S Hazel Ct, Englewood, CO 80110Off Market
Nearby schools
GreatSchools rating
- 3/10Fort Logan NorthgateGrades: 3-8Distance: 0.3 mi
- 5/10Sheridan High SchoolGrades: 9-12Distance: 0.1 mi
- NASheridan Elementary SchoolGrades: K-2Distance: 0.6 mi
Schools provided by the listing agent
- Elementary: Sheridan
- Middle: Sheridan
- High: Sheridan
- District: Sheridan 2
Source: REcolorado as distributed by MLS GRID. This data may not be complete. We recommend contacting the local school district to confirm school assignments for this home.
Get a cash offer in 3 minutes
Find out how much your home could sell for in as little as 3 minutes with a no-obligation cash offer.
Estimated market value
$410,000
Get a cash offer in 3 minutes
Find out how much your home could sell for in as little as 3 minutes with a no-obligation cash offer.
Estimated market value
$410,000
- Colorado
- Arapahoe County
- Sheridan
- 80110
- 3950 S Hazel Court
Nearby cities
Nearby zip codes
Other Sheridan Topics
