REMODELED | QUICK MOVE-IN READY - Situated in the well-established Southmoor Park neighborhood, this two-story residence, 5 bedroom, 3 bath, and main floor office marries contemporary updates with timeless, classic aesthetics. Boastings a central location, the home unveils an open-concept floor plan featuring beautiful hardwood floors, abundant natural light, and both formal dining and living spaces.
The remodeled kitchen features ample cherry cabinetry with undermount lighting, a stainless-steel appliance suite, granite countertops, built-in dining space, and add’l large pantry in mud room. Transition seamlessly from your indoor to outdoor living onto a spacious covered patio, complete with natural gas line for your BBQ, overlooking a private backyard oasis. The professionally landscaped grounds, adorned with mature trees and a sprawling lawn, provide an inviting backdrop for family get-togethers and entertaining guest during the warmer months.
Retreat to the upper level to discover spacious primary suite, complete with an ensuite 5-piece bath and a walk-in closet w/ washer & dryer for added convenience. 3 add’l bedrooms and a full bath round out the upper floor. The finished basement presents endless possibilities, whatever you envision plus sixth bedroom. Multiple washer/dryer hookups on each level add to the home’s practicality.
Noteworthy features include a newer concrete-coated steel roof, awning, gutters, and exterior paint, along with a brand-new furnace, A/C, and upstairs windows. Southmoor Park’s prime location places it just minutes away from neighborhood parks, schools, biking and walking paths, public transportation, shopping, dining, and easy access to both DTC and I-25/I-225.
Elegance, functionality, and convenience converge at 3950 S Narcissus Way, making it an enticing prospect in one of South Denver’s most coveted neighborhoods. Schedule your showing today and be moved in before year-end.
Sold for $1,072,000
$1,072,000
3950 S Narcissus Way, Denver, CO 80237
6beds
3,695sqft
Single Family Residence
Built in 1972
0.26 Acres Lot
$1,089,200 Zestimate®
$290/sqft
$4,656 Estimated rent
Home value
$1,089,200
$1.02M - $1.17M
$4,656/mo
Zestimate® history
Owner options
List your home for rent
$4,656/mo
Rent Zestimate®
Find your next renter with Zillow Rental Manager. Plus, with online applications, you can quickly screen prospective tenants – for free.
$4,656/mo
Rent Zestimate®
Refinance and save
$6,586/mo
Est. payment
Refinancing to a lower rate could help reduce your monthly payments and save thousands over the life of the loan.
$6,586/mo
Est. payment
Explore your selling options
Work with a Zillow partner agent
Leverage their expertise and Zillow's premium Showcase listings to get your home seen by more buyers.
Get startedList with your own agent
Get your home in front of millions of buyers by listing it on Zillow.
Learn how to do itSell it yourself
Take full control of how buyers see your home on Zillow by listing For Sale by Owner (FSBO).
List your homeWhat's special
Mature treesClassic aestheticsProfessionally landscaped groundsOpen-concept floor planNatural gas lineBrand-new furnaceUndermount lighting
Zillow last checked:
Listing updated:
Listed by:
Chad Griffith 303-726-0271,
RE/MAX Professionals,
The Griffith Home Team 303-726-0410,
RE/MAX Professionals
Bought with:
Chris Marseilles, 100089810
eXp Realty, LLC
Source: REcolorado as distributed by MLS GRID,MLS#: 3923923
Facts & features
Interior
Bedrooms & bathrooms
- Bedrooms: 6
- Bathrooms: 3
- Full bathrooms: 2
- 1/2 bathrooms: 1
- Main level bathrooms: 1
- Main level bedrooms: 1
Primary bedroom
- Level: Upper
Bedroom
- Level: Upper
Bedroom
- Level: Upper
Bedroom
- Level: Upper
Bedroom
- Level: Basement
Bedroom
- Description: Ideally Situated For An Office But Could Be A Bedroom, If Needed
- Level: Main
Primary bathroom
- Description: 5-Piece Master Bathroom
- Level: Upper
Bathroom
- Level: Upper
Bathroom
- Level: Main
Bonus room
- Level: Basement
Dining room
- Level: Main
Family room
- Description: Wood Burning Fireplace
- Level: Main
Kitchen
- Description: All New Appliances And Granite Countertop
- Level: Main
Laundry
- Description: Hookups Were Installed Behind Bench, If Needed.
- Level: Main
Laundry
- Description: Stackable W/D Included In Primary Closet
- Level: Upper
Laundry
- Description: 3rd W/D Hookups Available In Basement Utility Room
- Level: Basement
Living room
- Level: Main
Mud room
- Description: Add'l Pantry Space Located In Mud Room
- Level: Main
Utility room
- Level: Basement
Heating
- Forced Air, Natural Gas
Cooling
- Attic Fan, Central Air
Appliances
- Included: Convection Oven, Cooktop, Dishwasher, Disposal, Double Oven, Dryer, Microwave, Refrigerator, Washer
- Laundry: In Unit
Features
- Built-in Features, Ceiling Fan(s), Eat-in Kitchen, Entrance Foyer, Five Piece Bath, Granite Counters, Open Floorplan, Pantry, Primary Suite, Radon Mitigation System, Smoke Free, Walk-In Closet(s)
- Flooring: Carpet, Tile, Wood
- Windows: Double Pane Windows
- Basement: Crawl Space,Finished,Interior Entry,Partial
- Number of fireplaces: 1
- Fireplace features: Family Room, Wood Burning
- Common walls with other units/homes: No Common Walls
Interior area
- Total structure area: 3,695
- Total interior livable area: 3,695 sqft
- Finished area above ground: 2,914
- Finished area below ground: 390
Property
Parking
- Total spaces: 2
- Parking features: Concrete
- Attached garage spaces: 2
Features
- Levels: Two
- Stories: 2
- Entry location: Ground
- Patio & porch: Covered, Front Porch, Patio
- Exterior features: Gas Grill, Private Yard
- Fencing: Full
Lot
- Size: 0.26 Acres
- Features: Landscaped, Level, Many Trees, Near Public Transit, Sprinklers In Front, Sprinklers In Rear
Details
- Parcel number: 705406004
- Zoning: S-SU-F
- Special conditions: Standard
Construction
Type & style
- Home type: SingleFamily
- Architectural style: Traditional
- Property subtype: Single Family Residence
Materials
- Brick, Frame, Wood Siding
- Foundation: Slab
- Roof: Concrete
Condition
- Updated/Remodeled
- Year built: 1972
Utilities & green energy
- Sewer: Public Sewer
- Water: Public
Community & HOA
Community
- Subdivision: Southmoor Park
HOA
- Has HOA: Yes
- HOA fee: $25 annually
- HOA name: Southmoor HOA
Location
- Region: Denver
Financial & listing details
- Price per square foot: $290/sqft
- Tax assessed value: $1,144,900
- Annual tax amount: $3,724
- Date on market: 12/7/2023
- Listing terms: Cash,Conventional,Jumbo,VA Loan
- Exclusions: All Staging Furniture
- Ownership: Individual
- Road surface type: Paved
Price history
| Date | Event | Price |
|---|---|---|
| 2/22/2024 | Sold | $1,072,000-4.7%$290/sqft |
Source:  REcolorado as distributed by MLS GRID #3923923 Report a problem REcolorado as distributed by MLS GRID #3923923 Report a problem | ||
| 2/1/2024 | Pending sale | $1,125,000$304/sqft |
Source: REcolorado as distributed by MLS GRID #3923923 Report a problem | ||
| 12/7/2023 | Listed for sale | $1,125,000+28.6%$304/sqft |
Source: REcolorado as distributed by MLS GRID #3923923 Report a problem | ||
| 9/18/2023 | Sold | $875,000$237/sqft |
Source: Public Record Report a problem | ||
Public tax history
| Year | Property taxes | Tax assessment |
|---|---|---|
| 2025 | $4,709 +2.2% | $80,710 +35.8% |
| 2024 | $4,607 +23.7% | $59,450 -5.2% |
| 2023 | $3,724 +3.6% | $62,730 +34% |
| 2022 | $3,595 +10.9% | $46,830 -2.8% |
| 2021 | $3,241 +2.9% | $48,180 +10.3% |
| 2020 | $3,150 +5.3% | $43,672 -0.7% |
| 2019 | $2,990 | $43,978 +13.8% |
| 2018 | $2,990 +0.3% | $38,650 |
| 2017 | $2,981 -4.9% | $38,650 -3.7% |
| 2016 | $3,135 +4.6% | $40,130 |
| 2015 | $2,998 0% | $40,130 +11.2% |
| 2014 | $3,000 +4.6% | $36,100 |
| 2013 | $2,867 +17.9% | $36,100 +5.9% |
| 2012 | $2,432 +3.4% | $34,100 |
| 2011 | $2,353 +2.2% | $34,100 -3.5% |
| 2010 | $2,301 -2.5% | $35,330 |
| 2009 | $2,361 -0.2% | $35,330 -0.1% |
| 2008 | $2,365 +3.4% | $35,350 |
| 2007 | $2,288 +1.1% | $35,350 +3.5% |
| 2006 | $2,262 +18.2% | $34,170 |
| 2005 | $1,913 +11.7% | $34,170 +11.9% |
| 2003 | $1,713 +1.9% | $30,530 +6.7% |
| 2002 | $1,681 | $28,620 +5.3% |
| 2001 | -- | $27,170 |
Find assessor info on the county website
Neighborhood: Hampden South
Nearby homes
- $761,8004 bd2 ba2.3k sqft3960 S Narcissus Way, Denver, CO 80237Off Market
- $923,5006 bd4 ba3.9k sqft3940 S Narcissus Way, Denver, CO 80237Off Market
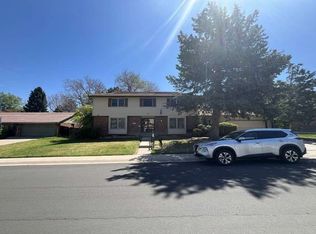
- $1,150,0004 bd4 ba3.5k sqft3951 S Narcissus Way, Denver, CO 80237Sold
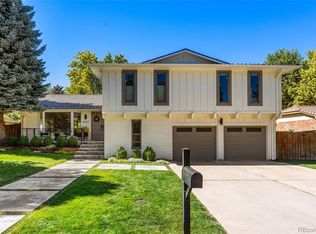
- $751,9003 bd2 ba1.7k sqft3961 S Narcissus Way, Denver, CO 80237Off Market

- $710,3004 bd3 ba2.2k sqft3941 S Narcissus Way, Denver, CO 80237Off Market
- $924,3004 bd4 ba3.9k sqft3955 S Oneida St, Denver, CO 80237Off Market
- $1,410,5004 bd3 ba2.1k sqft3945 S Oneida St, Denver, CO 80237Sold
- $872,5004 bd4 ba2.6k sqft3970 S Narcissus Way, Denver, CO 80237Off Market
Nearby schools
GreatSchools rating
- 9/10Southmoor Elementary SchoolGrades: PK-5Distance: 0.4 mi
- 3/10Hamilton Middle SchoolGrades: 6-8Distance: 1.3 mi
- 6/10Thomas Jefferson High SchoolGrades: 9-12Distance: 0.8 mi
Schools provided by the listing agent
- Elementary: Southmoor
- Middle: Hamilton
- High: Thomas Jefferson
- District: Denver 1
Source: REcolorado as distributed by MLS GRID. This data may not be complete. We recommend contacting the local school district to confirm school assignments for this home.
Get a cash offer in 3 minutes
Find out how much your home could sell for in as little as 3 minutes with a no-obligation cash offer.
Estimated market value
$1,089,200
Get a cash offer in 3 minutes
Find out how much your home could sell for in as little as 3 minutes with a no-obligation cash offer.
Estimated market value
$1,089,200
- Colorado
- Denver County
- Denver
- 80237
- Hampden South
- 3950 S Narcissus Way
