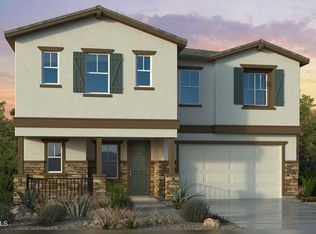
What's Special: Corner Lot | Covered Patio | 3 Full Baths. New Construction - February Completion! Built by America's Most Trusted Homebuilder. Welcome to the Imperial at 3950 S Zinnia in Hawes Crossing Venture! This modern, light-filled floor plan is designed for effortless living. Enter from a charming front porch into a welcoming foyer with a powder room and two-car garage nearby. Continue to the heart of the home where the great room flows into the dining area and chef-inspired kitchen, all opening to a covered outdoor space. Upstairs, find three secondary bedrooms—two sharing a bath and one with an ensuite—plus a versatile loft and convenient laundry. The grand primary suite offers a spa-like bath and walk-in closet for your private retreat. MLS# 6929537
Sold for $543,020
$543,020
3950 S ZINNIA --, Mesa, AZ 85212
4beds
2,409sqft
Single Family Residence
Built in 2026
3,750 Square Feet Lot
$542,900 Zestimate®
$225/sqft
$2,797 Estimated rent
Home value
$542,900
$499,000 - $592,000
$2,797/mo
Zestimate® history
Owner options
List your home for rent
$2,797/mo
Rent Zestimate®
Find your next renter with Zillow Rental Manager. Plus, with online applications, you can quickly screen prospective tenants – for free.
$2,797/mo
Rent Zestimate®
Refinance and save
$3,288/mo
Est. payment
Refinancing to a lower rate could help reduce your monthly payments and save thousands over the life of the loan.
$3,288/mo
Est. payment
Explore your selling options
Work with a Zillow partner agent
Leverage their expertise and Zillow's premium Showcase listings to get your home seen by more buyers.
Get startedList with your own agent
Get your home in front of millions of buyers by listing it on Zillow.
Learn how to do itSell it yourself
Take full control of how buyers see your home on Zillow by listing For Sale by Owner (FSBO).
List your homeWhat's special
Covered patioVersatile loftGrand primary suiteModern light-filled floor planCorner lotWelcoming foyerCovered outdoor space
Zillow last checked:
Listing updated:
Listed by:
Tara M Talley 480-346-1738,
Taylor Morrison (MLS Only)
Bought with:
Non-MLS Agent
Non-MLS Office
Source: ARMLS,MLS#: 6929537
Facts & features
Interior
Bedrooms & bathrooms
- Bedrooms: 4
- Bathrooms: 4
- Full bathrooms: 3
- 1/2 bathrooms: 1
Primary bedroom
- Level: Second
- Area: 224
- Dimensions: 16.00 x 14.00
Bedroom 2
- Level: Second
- Area: 143
- Dimensions: 11.00 x 13.00
Bedroom 3
- Level: Second
- Area: 132
- Dimensions: 11.00 x 12.00
Bedroom 4
- Level: Second
- Area: 110
- Dimensions: 11.00 x 10.00
Dining room
- Level: First
- Area: 156
- Dimensions: 12.00 x 13.00
Great room
- Level: First
- Area: 169
- Dimensions: 13.00 x 13.00
Kitchen
- Level: First
Loft
- Level: Second
- Area: 132
- Dimensions: 12.00 x 11.00
Heating
- Natural Gas
Cooling
- Central Air, Programmable Thmstat
Appliances
- Included: Built-in Microwave, Dishwasher, Disposal, Gas Range, Gas Oven
- Laundry: Gas Dryer Hookup
Features
- Double Vanity, Upstairs, Full Bth Master Bdrm, Separate Shwr & Tub
- Flooring: Carpet, Tile
- Has basement: No
Interior area
- Total structure area: 2,409
- Total interior livable area: 2,409 sqft
Property
Parking
- Total spaces: 2
- Parking features: Garage Door Opener, Direct Access
- Garage spaces: 2
Features
- Stories: 2
- Patio & porch: Covered
- Spa features: None
- Fencing: Block
Lot
- Size: 3,750 Square Feet
- Features: East/West Exposure, Corner Lot, Desert Front, Dirt Back
Details
- Parcel number: 30431752
Construction
Type & style
- Home type: SingleFamily
- Architectural style: Spanish
- Property subtype: Single Family Residence
Materials
- Stucco, Wood Frame, Painted, Block
- Roof: Tile
Condition
- Under Construction
- New construction: Yes
- Year built: 2026
Details
- Builder name: Taylor Morrison
- Warranty included: Yes
Utilities & green energy
- Electric: 220 Volts in Kitchen
- Sewer: Public Sewer
- Water: City Water
Community & HOA
Community
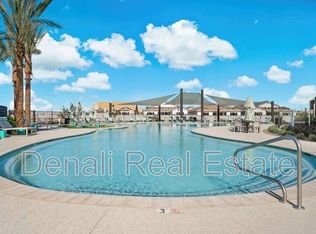
- Features: Pool, Pickleball, Playground, Fitness Center
- Subdivision: Hawes Crossing Venture
HOA
- Has HOA: Yes
- Services included: Maintenance Grounds
- HOA fee: $144 monthly
- HOA name: Hawes Crossing
- HOA phone: 602-957-9191
Location
- Region: Mesa
Financial & listing details
- Price per square foot: $225/sqft
- Tax assessed value: $34,300
- Annual tax amount: $4,500
- Date on market: 12/17/2025
- Cumulative days on market: 51 days
- Listing terms: Cash,Conventional,FHA,VA Loan
- Ownership: Fee Simple
- Electric utility on property: Yes
Price history
| Date | Event | Price |
|---|---|---|
| 2/5/2026 | Sold | $543,020-3.9%$225/sqft |
Source:  ARMLS #6929537 Report a problem ARMLS #6929537 Report a problem | ||
| 11/26/2025 | Pending sale | $564,854$234/sqft |
Source: ARMLS #6929537 Report a problem | ||
| 10/6/2025 | Listed for sale | $564,854$234/sqft |
Source: ARMLS #6929537 Report a problem | ||
Public tax history
| Year | Property taxes | Tax assessment |
|---|---|---|
| 2025 | $197 +33.6% | $5,145 +35.2% |
| 2024 | $147 | $3,805 |
Find assessor info on the county website
Neighborhood: 85212
Nearby homes
- $504,4903 bd3 ba1.8k sqft3949 S Verbena, Mesa, AZ 85212Sold
- $519,9903 bd3 ba1.8k sqft3945 S Verbena, Mesa, AZ 85212Sold

- $562,7354 bd4 ba2.4k sqft3940 S Zinnia, Mesa, AZ 85212Sold
- $587,4673,750 Square Feet3939 S Verbena, Mesa, AZ 85212Sold
- $533,2013 bd3 ba1.8k sqft3947 S Zinnia, Mesa, AZ 85212Sold
- $522,9903 bd3 ba1.8k sqft3934 S Zinnia, Mesa, AZ 85212Sold
- $521,2893 bd3 ba1.8k sqft3935 S Verbena, Mesa, AZ 85212Sold
- $550,0003,750 Square Feet3929 S Verbena, Mesa, AZ 85212Sold
Nearby schools
GreatSchools rating
- 7/10Boulder Creek Elementary SchoolGrades: PK-6Distance: 1.2 mi
- 5/10Desert Ridge High SchoolGrades: 8-12Distance: 2.8 mi
- 6/10Desert Ridge Jr. High SchoolGrades: 7-8Distance: 3 mi
Schools provided by the listing agent
- Elementary: Boulder Creek Elementary
- Middle: Desert Ridge Jr. High
- High: Desert Ridge High
- District: Gilbert Unified District
Source: ARMLS. This data may not be complete. We recommend contacting the local school district to confirm school assignments for this home.
Get a cash offer in 3 minutes
Find out how much your home could sell for in as little as 3 minutes with a no-obligation cash offer.
Estimated market value
$542,900
Get a cash offer in 3 minutes
Find out how much your home could sell for in as little as 3 minutes with a no-obligation cash offer.
Estimated market value
$542,900
- Arizona
- Maricopa County
- Mesa
- 85212
- 3950 S ZINNIA --
Nearby cities
Nearby neighborhoods
Nearby zip codes
Other Mesa Topics
