Feel the Tingle of Pride as You Cross the Threshold of Your Long Paved Driveway Entering Your Perfectly Appointed, Over 3 ACRE Private PARADISE! RARE FIND Boasting a Park-Like Homesite, Beautiful IN-GROUND POOL, Outdoor Stone WBFP, Relaxing SUNRM, Expansive Front Porch, & Massive Decks for Your Enjoyment & Entertaining Pleasure! Quality Craftsmanship Offering the Ultimate LIFESTYLE/Incredible 2,604 SQ FT, 3-4 BDRM, 3 Bath Home w/Additional 1670 SQ FT in Garage/Carport Space - 528 SQ FT 2 Car Attached + 792 SQ FT Detached Garage (Drive Thru Doors, Wood Stove, Window Unit, & Electricity) + Additional Detached 350 SQ FT Carport (Perfect for Boat or Camper), Extra Outbuilding, & Gravel Parking Pad/Full, Unfinished LL w/Walkout & Expandable Space if Needed(Additional 1932 SQ FT)/Award Winning Burlington, Camp Ernst, & Conner Schools/Conveniently Located in Desirable Burlington, KY, 20 Minutes to Downtown Cincinnati & CVG (Cincinnati/NKY International Airport) w/LOW COUNTY TAX RATE/Hard to Find 1ST FL Primary Suite w/2 Walk-In Closets & Adjoining Full Bath/1ST FL Laundry/Great RM w/Stone FP/Walk-In Pantry/Desk Area/Generously Sized RMs/Study is Flexible & Could be 4th BDRM/ + MUCH MORE!
Sold for $550,000
$550,000
3950 Shady Hollow Ln, Burlington, KY 41005
4beds
2,604sqft
Single Family Residence, Residential
Built in 1999
3 Acres Lot
$583,900 Zestimate®
$211/sqft
$2,745 Estimated rent
Home value
$583,900
$555,000 - $613,000
$2,745/mo
Zestimate® history
Owner options
List your home for rent
$2,745/mo
Rent Zestimate®
Find your next renter with Zillow Rental Manager. Plus, with online applications, you can quickly screen prospective tenants – for free.
$2,745/mo
Rent Zestimate®
Refinance and save
$2,701/mo
Est. payment
Refinancing to a lower rate could help reduce your monthly payments and save thousands over the life of the loan.
$2,701/mo
Est. payment
Explore your selling options
Work with a Zillow partner agent
Leverage their expertise and Zillow's premium Showcase listings to get your home seen by more buyers.
Get startedList with your own agent
Get your home in front of millions of buyers by listing it on Zillow.
Learn how to do itSell it yourself
Take full control of how buyers see your home on Zillow by listing For Sale by Owner (FSBO).
List your homeWhat's special
Zillow last checked:
Listing updated:
Listed by:
Jane Ashcraft-West 859-344-5766,
RE/MAX Victory + Affiliates
Bought with:
Melissa Maxwell, 200389
RE/MAX Victory + Affiliates
Source: NKMLS,MLS#: 623371
Facts & features
Interior
Bedrooms & bathrooms
- Bedrooms: 4
- Bathrooms: 3
- Full bathrooms: 2
- 1/2 bathrooms: 1
Primary bedroom
- Description: 2 Expansive Walk-In Closets/Double View Window Overlooking Pool Area/Ceiling Fan with Light Package/Adjoining Full Bath with Walkout to Rear Yard
- Features: Walk-Out Access, Carpet Flooring, Walk-In Closet(s), Bath Adjoins, Ceiling Fan(s), See Remarks
- Level: First
- Area: 208
- Dimensions: 16 x 13
Bedroom 2
- Description: Ceiling Fan with Light Package/Dormer/Large Walk-In Closet/Adjacent to Full Bath
- Features: Carpet Flooring, Walk-In Closet(s), Ceiling Fan(s), See Remarks
- Level: Second
- Area: 238
- Dimensions: 17 x 14
Bedroom 3
- Description: Ceiling Fan with Light Package/Dormer/Large Closet/Adjacent to Full Bath
- Features: Carpet Flooring, Ceiling Fan(s), See Remarks
- Level: Second
- Area: 182
- Dimensions: 14 x 13
Bedroom 4
- Description: 2 Barn Doors/Could be Study/Designated Closet in Adjoining Hall/Ceiling Fan with Light Package/Double View Window
- Features: Carpet Flooring, Ceiling Fan(s), See Remarks
- Level: First
- Area: 180
- Dimensions: 15 x 12
Bathroom 2
- Description: Ceramic Tile Installed on Angle/Pedestal Sink/Medicine Cabinet
- Features: Full Finished Bath, Shower, Tub With Shower, Tub, See Remarks, Tile Flooring
- Level: Second
- Area: 49
- Dimensions: 7 x 7
Bathroom 3
- Description: Ceramic Tile Installed on Angle/Pedestal Sink
- Features: Full Finished Half Bath, See Remarks, Tile Flooring
- Level: First
- Area: 30
- Dimensions: 6 x 5
Breakfast room
- Description: Triple View Window Overlooking In-Ground Pool/Ceiling Fan with Light Package/Sliding Glass Door to Sunroom/Open to Kitchen & Great Room Area
- Features: Walk-Out Access, Breakfast Bar, See Remarks, Plank Flooring, Hardwood Floors
- Level: First
- Area: 195
- Dimensions: 15 x 13
Entry
- Description: Upgraded Leaded Glass Front Door with Sidelights/Soaring Ceilings/Ceramic Flooring/Wood Treads/Beautiful Staircase/2 Additional Windows
- Features: Walk-Out Access, Entrance Foyer, See Remarks, Tile Flooring
- Level: First
- Area: 156
- Dimensions: 13 x 12
Great room
- Description: Large Great Room which Could be Living Room/Dining Room Combination/Inviting Stone Fireplace/2 Double View Windows/1 Single View Window
- Features: Fireplace(s), Wood Flooring, Ceiling Fan(s), See Remarks, Recessed Lighting, Plank Flooring, Hardwood Floors
- Level: First
- Area: 375
- Dimensions: 25 x 15
Kitchen
- Description: Open to Great RM/Walk-In Pantry/Raised Panel Cabinetry/Recessed & Pendant Lighting/Stainless Steel Appliances/Adjoining Breakfast Area/2 Counter Bars
- Features: Wood Flooring, Planning Desk, Breakfast Bar, Eat-in Kitchen, Pantry, Wood Cabinets, Solid Surface Counters, See Remarks, Recessed Lighting, Plank Flooring, Hardwood Floors
- Level: First
- Area: 228
- Dimensions: 19 x 12
Laundry
- Description: Closet for Hanging/Ventilated Shelving/Walkout to Garage/Ceramic Flooring Installed on an Angle/Overhead Lighting
- Features: Walk-Out Access, See Remarks, Utility Sink, Tile Flooring
- Level: First
- Area: 54
- Dimensions: 9 x 6
Other
- Description: Huge Unfinished Lower Level with Side Walkout/Workbench Area/Built-In Wooden Shelving
- Features: Walk-Out Access, Built-in Features, Storage, See Remarks
- Level: Lower
- Area: 1300
- Dimensions: 52 x 25
Primary bath
- Description: Walkout to Rear Yard/Designer Vanity Top/Double Vanity with One Sink/Light Over Shower
- Features: Double Vanity, Shower, Tub With Shower, Tub, See Remarks, Tile Flooring
- Level: First
- Area: 72
- Dimensions: 12 x 6
Other
- Description: Wonderful Sunroom with 4 Sets of Sliding Glass Doors Leading Out to Tiered Deck & In-Ground Pool/Ceiling Fan with Light Package
- Features: Walk-Out Access, See Remarks
- Level: First
- Area: 143
- Dimensions: 13 x 11
Workshop
- Description: Detached Oversized Garage w/Drive Thru Doors, Wood Stove, Window Unit, & 110V Electric/ Also, There is a 24 x 22 Attached Garage & a 25 x 14 Carport
- Features: Walk-Out Access, Built-in Features, Storage, See Remarks
- Level: First
- Area: 792
- Dimensions: 33 x 24
Heating
- Forced Air
Cooling
- Central Air
Appliances
- Included: Other, See Remarks, Stainless Steel Appliance(s), Electric Cooktop, Electric Oven, Electric Range, Dishwasher, Double Oven, Microwave, Refrigerator
- Laundry: Main Level
Features
- See Remarks, Walk-In Closet(s), Storage, Pantry, Open Floorplan, Entrance Foyer, Eat-in Kitchen, Double Vanity, Crown Molding, Chandelier, Breakfast Bar, Built-in Features, Ceiling Fan(s), Recessed Lighting
- Doors: Barn Door(s), Multi Panel Doors
- Windows: Vinyl Frames
- Basement: Other,See Remarks,Full
- Number of fireplaces: 1
- Fireplace features: See Remarks, Stone, Gas, Wood Burning
Interior area
- Total structure area: 2,604
- Total interior livable area: 2,604 sqft
Property
Parking
- Total spaces: 4
- Parking features: Attached, Carport, Detached, Driveway, Garage, Garage Faces Side, Heated Garage, Oversized
- Attached garage spaces: 4
- Has carport: Yes
- Has uncovered spaces: Yes
Features
- Levels: Multi/Split,Two
- Stories: 2
- Patio & porch: Covered, Deck, Enclosed, Patio, Porch
- Exterior features: Private Yard, Fire Pit
- Pool features: In Ground
- Fencing: See Remarks,Split Rail,Partial,Wood
- Has view: Yes
- View description: Trees/Woods
Lot
- Size: 3 Acres
- Dimensions: 3.002
- Features: See Remarks, Level, Pasture, Wooded
Details
- Additional structures: Outbuilding, Garage(s), Barn(s), Shed(s), Storage, Workshop
- Parcel number: 027.0000004.02
Construction
Type & style
- Home type: SingleFamily
- Architectural style: Other,Cape Cod
- Property subtype: Single Family Residence, Residential
Materials
- Vinyl Siding
- Foundation: Poured Concrete
- Roof: Composition,Shingle
Condition
- Existing Structure
- New construction: No
- Year built: 1999
Utilities & green energy
- Sewer: Septic Tank
- Water: Cistern
- Utilities for property: Propane
Community & HOA
HOA
- Has HOA: No
Location
- Region: Burlington
Financial & listing details
- Price per square foot: $211/sqft
- Tax assessed value: $334,800
- Annual tax amount: $3,669
- Date on market: 10/20/2025
- Cumulative days on market: 1 day
Price history
| Date | Event | Price |
|---|---|---|
| 6/24/2024 | Sold | $550,000+4.8%$211/sqft |
Source:  NKMLS #623371 Report a problem NKMLS #623371 Report a problem | ||
| 6/2/2024 | Pending sale | $525,000$202/sqft |
Source: NKMLS #623371 Report a problem | ||
| 5/31/2024 | Listed for sale | $525,000+78%$202/sqft |
Source: NKMLS #623371 Report a problem | ||
| 3/20/2013 | Sold | $295,000-8.5%$113/sqft |
Source: Public Record Report a problem | ||
| 6/1/2011 | Sold | $322,500$124/sqft |
Source: Public Record Report a problem | ||
Public tax history
| Year | Property taxes | Tax assessment |
|---|---|---|
| 2024 | $3,669 -3.5% | $334,800 |
| 2023 | $3,801 +1.6% | $334,800 |
| 2022 | $3,742 -0.2% | $334,800 |
| 2021 | $3,750 -3.6% | $334,800 |
| 2020 | $3,891 | $334,800 +13.5% |
| 2019 | $3,891 +14.1% | $295,000 |
| 2018 | $3,411 +1.6% | $295,000 |
| 2017 | $3,357 | $295,000 |
| 2015 | $3,357 +2.6% | $295,000 +4.2% |
| 2013 | $3,272 | $283,000 |
| 2012 | -- | $283,000 |
| 2011 | -- | $283,000 |
| 2010 | -- | $283,000 |
| 2009 | -- | $283,000 |
Find assessor info on the county website
Neighborhood: 41005
Nearby homes
- $320,0003 bd1 ba-- sqft3949 Shady Hollow Ln, Burlington, KY 41005Off Market

- $619,0004 bd5 ba3.1k sqft4000 Shady Hollow Ln, Burlington, KY 41005Off Market
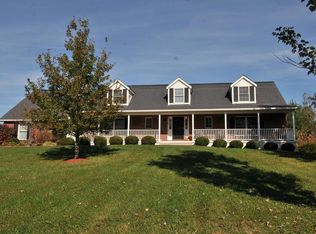
- $384,9003 bd2 ba1.6k sqft3930 Shady Hollow Ln, Burlington, KY 41005Off Market
- $404,2003 bd2 ba1.7k sqft3979 Shady Hollow Ln, Burlington, KY 41005Off Market
- $535,5004 bd3 ba2.4k sqft3900 Shady Hollow Ln, Burlington, KY 41005Off Market
- $505,9003 bd2 ba2.3k sqft4050 Shady Hollow Ln, Burlington, KY 41005Off Market
- $557,100-- bd-- ba1.5k sqft3941 Shady Hollow Ln, Burlington, KY 41005Off Market
- $513,6005 bd3 ba2.7k sqft3850 Shady Hollow Ln, Burlington, KY 41005Off Market
Nearby schools
GreatSchools rating
- 7/10Burlington Elementary SchoolGrades: PK-5Distance: 2.3 mi
- 6/10Camp Ernst Middle SchoolGrades: 6-8Distance: 3.1 mi
- 8/10Conner High SchoolGrades: 9-12Distance: 4.4 mi
Schools provided by the listing agent
- Elementary: Burlington Elementary
- Middle: Camp Ernst Middle School
- High: Conner Senior High
Source: NKMLS. This data may not be complete. We recommend contacting the local school district to confirm school assignments for this home.
Get a cash offer in 3 minutes
Find out how much your home could sell for in as little as 3 minutes with a no-obligation cash offer.
Estimated market value
$583,900
Get a cash offer in 3 minutes
Find out how much your home could sell for in as little as 3 minutes with a no-obligation cash offer.
Estimated market value
$583,900
- Kentucky
- Boone County
- Burlington
- 41005
- 3950 Shady Hollow Ln
Nearby cities
Nearby zip codes
Other Burlington Topics
