One or more photo(s) has been virtually staged. This new construction home has recently been completeded. A gorgeous semi-custom home, built by Spire Homes, is move-in ready and located in the gated community of Southern Hills Plantation. It is stunning inside and out. The backyard view showcases majestic oak trees and tall pines. Spire Homes Venice floor plan features 2,667 SF of beauty and elegance, starting with a lovely foyer statement entry, a massive great room with tray ceiling, and a 12' x 14' den or flex room. There are three bedrooms, three full baths, two separate lanais, and a three-car garage with a storage closet. The gourmet kitchen offers beautiful cabinetry with soft-close drawers, quartz countertops, subway backsplash, an island with pendant lighting, double sinks, and a five-burner gas cooktop. The master suite with tray ceiling is spacious and has two walk-in closets. The master en-suite showcases a free-standing tub, a large shower, and dual sinks with quartz countertops. The beauty of eight-foot doors, 5.25'' baseboards, Lifetime Warranty LVP flooring in the main areas, dual pane, Low-E windows, and more runs throughout this amazing home! Four natural gas drops include a gas drop for a future outdoor kitchen on one of the two separate lanais, the tankless water heater, the five-burner cooktop, and a gas or electric dryer. All this and more!. Southern Hills Plantation is a premier golf course and lifestyle community. It features a manned and gated entrance and showcases a Pete Dye 18-hole Signature Golf Course where golf and outdoor lifestyle living merge at their finest. The stunning topography offers some of the most beautiful and serene views and vistas anywhere to be found. Amenities include Har-Tru clay tennis courts, pickleball, full-service fitness center, swimming pool with an attached tiki bar-type cafe, plantation-style grand clubhouse, pro shop, driving range, putting green, plus formal and informal restaurants. Don't miss this opportunity to own this fabulous home and live in a lifestyle paradise.
Sold for $658,114
$658,114
3950 Southern Valle Loop, Brooksville, FL 34601
3beds
2,667sqft
Single Family Residence
Built in 2025
0.47 Acres Lot
$649,300 Zestimate®
$247/sqft
$3,872 Estimated rent
Home value
$649,300
$578,000 - $734,000
$3,872/mo
Zestimate® history
Owner options
List your home for rent
$3,872/mo
Rent Zestimate®
Find your next renter with Zillow Rental Manager. Plus, with online applications, you can quickly screen prospective tenants – for free.
$3,872/mo
Rent Zestimate®
Refinance and save
$4,678/mo
Est. payment
Refinancing to a lower rate could help reduce your monthly payments and save thousands over the life of the loan.
$4,678/mo
Est. payment
Explore your selling options
Work with a Zillow partner agent
Leverage their expertise and Zillow's premium Showcase listings to get your home seen by more buyers.
Get startedList with your own agent
Get your home in front of millions of buyers by listing it on Zillow.
Learn how to do itSell it yourself
Take full control of how buyers see your home on Zillow by listing For Sale by Owner (FSBO).
List your homeWhat's special
Island with pendant lightingQuartz countertopsDual pane low-e windowsGourmet kitchenFree-standing tubLifetime warranty lvp flooringLarge shower
Zillow last checked:
Listing updated:
Listed by:
Deborah J Wells 352-424-3985,
Tropic Shores Realty LLC
Bought with:
Deborah J Wells, SL3279641
Tropic Shores Realty LLC
Source: HCMLS,MLS#: 2255860
Facts & features
Interior
Bedrooms & bathrooms
- Bedrooms: 3
- Bathrooms: 3
- Full bathrooms: 3
Primary bedroom
- Area: 238
- Dimensions: 17x14
Dining room
- Description: Luxury Vinyl Plank
- Area: 169
- Dimensions: 13x13
Great room
- Description: Luxury Vinyl Plank
- Area: 456
- Dimensions: 24x19
Kitchen
- Description: Luxury Vinyl Plank
- Area: 234
- Dimensions: 18x13
Laundry
- Description: Off entry in hallway from garage
Office
- Description: Luxury vinyl Plank
- Area: 168
- Dimensions: 14x12
Heating
- Electric, Heat Pump
Cooling
- Central Air
Appliances
- Included: Dishwasher, Disposal, Electric Oven, Electric Water Heater, Gas Cooktop
- Laundry: Electric Dryer Hookup, Gas Dryer Hookup, In Unit, Washer Hookup
Features
- Breakfast Bar, Double Vanity, Eat-in Kitchen, His and Hers Closets, Open Floorplan, Pantry, Primary Bathroom -Tub with Separate Shower, Smart Thermostat, Walk-In Closet(s), Other
- Flooring: Carpet, Tile, Other
- Has fireplace: No
Interior area
- Total structure area: 2,667
- Total interior livable area: 2,667 sqft
Property
Parking
- Total spaces: 3
- Parking features: Garage, Garage Door Opener
- Garage spaces: 3
Features
- Levels: One
- Stories: 1
- Patio & porch: Covered, Front Porch, Patio
- Has view: Yes
- View description: Trees/Woods, Other
Lot
- Size: 0.47 Acres
- Features: Many Trees, Sprinklers In Front, Sprinklers In Rear
Details
- Parcel number: Southern Hills Plantation PH 2 BLK 11 LOT 54
- Zoning: R1A
- Zoning description: Residential
- Special conditions: Standard
Construction
Type & style
- Home type: SingleFamily
- Architectural style: Contemporary
- Property subtype: Single Family Residence
Materials
- Block, Concrete, Stone, Other
- Roof: Shingle
Condition
- New construction: Yes
- Year built: 2025
Utilities & green energy
- Electric: 200+ Amp Service
- Sewer: Public Sewer
- Water: Public
- Utilities for property: Cable Available, Electricity Connected, Natural Gas Connected, Sewer Connected, Water Connected
Green energy
- Energy efficient items: Thermostat, Water Heater
- Water conservation: Water Recycling, Water-Smart Landscaping
Community & HOA
Community
- Security: 24 Hour Security, Gated with Guard, Security Gate, Smoke Detector(s)
- Subdivision: Southern Hills
HOA
- Has HOA: Yes
- Amenities included: Clubhouse, Fitness Center, Gated, Golf Course, Pickleball, Playground, Security, Tennis Court(s), Other
- Services included: Security, Other
- HOA fee: $237 monthly
- HOA name: Real Manage Florida
- HOA phone: 866-473-2573
- Second HOA fee: $160 monthly
Location
- Region: Brooksville
Financial & listing details
- Price per square foot: $247/sqft
- Annual tax amount: $1,275
- Date on market: 9/29/2025
- Listing terms: Cash,Conventional,VA Loan
- Electric utility on property: Yes
- Road surface type: Asphalt, Paved
Price history
| Date | Event | Price |
|---|---|---|
| 10/10/2025 | Sold | $658,114+6.1%$247/sqft |
Source:  HCMLS #2255860 Report a problem HCMLS #2255860 Report a problem | ||
| 9/29/2025 | Pending sale | $620,000$232/sqft |
Source: HCMLS #2255860 Report a problem | ||
| 9/29/2025 | Listed for sale | $620,000$232/sqft |
Source: HCMLS #2255860 Report a problem | ||
Public tax history
Tax history is unavailable.
Neighborhood: Southern Hills Plantation
Nearby homes
- $658,200-- sqft3950 Southern Valley Loop, Brooksville, FL 34601Sold
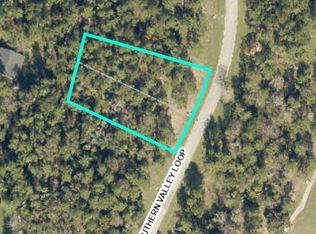
- $675,0003 bd3 ba3k sqft3970 Southern Valley Loop, Brooksville, FL 34601New Construction

- $645,0003 bd3 ba2.6k sqft3926 Southern Valley Loop, Brooksville, FL 34601New Construction

- $682,0004 bd4 ba2.5k sqft4001 Southern Valley Loop, Brooksville, FL 34601Sold
- $750,0004 bd4 ba3.1k sqft3971 Southern Valley Loop, Brooksville, FL 34601Sold
- $14,9600.56 acres4029 Southern Valley Loop, Brooksville, FL 34601Off Market
- $--0.49 acres3898 E Southern Valley Loop, Brooksville, FL 34601Off Market
- $--0.49 acres3898 W Southern Valley Loop, Brooksville, FL 34601Off Market
Nearby schools
GreatSchools rating
- 3/10Moton Elementary SchoolGrades: PK-5Distance: 2.5 mi
- 2/10Hernando High SchoolGrades: PK,6-12Distance: 4.5 mi
- 5/10D. S. Parrott Middle SchoolGrades: 6-8Distance: 6.3 mi
Schools provided by the listing agent
- Elementary: Moton
- Middle: Parrott
- High: Hernando
Source: HCMLS. This data may not be complete. We recommend contacting the local school district to confirm school assignments for this home.
Get a cash offer in 3 minutes
Find out how much your home could sell for in as little as 3 minutes with a no-obligation cash offer.
Estimated market value
$649,300
Get a cash offer in 3 minutes
Find out how much your home could sell for in as little as 3 minutes with a no-obligation cash offer.
Estimated market value
$649,300
- Florida
- Hernando County
- Brooksville
- 34601
- Southern Hills Plantation
- 3950 Southern Valle Loop
