Skip main navigation
Pending
  • $290,000

    3950 Spinel St, Lafayette, IN 47909

    3beds
    1,416sqft
    : 
    $1,837/mo
    Get pre-qualified
    Single Family Residence
    Built in 2003
    7,405 Square Feet Lot
    $288,600 Zestimate®
    $--/sqft
    $12/mo HOA

    What's special

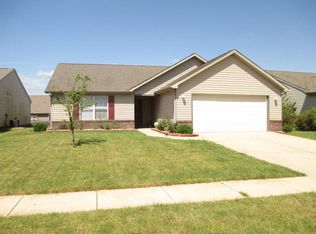
    Welcome home to this beautifully maintained 3-bedroom, 2-bath ranch offering 1,416 square feet of comfortable living space in a desirable Lafayette neighborhood. Attractive landscaping, mature shade trees, and a welcoming covered front porch create outstanding curb appeal from the moment you arrive. Inside, you'll find vaulted ceilings that enhance the spacious feel of the main living area, complete with a cozy gas fireplace. Luxury vinyl plank flooring installed in the summer of 2025 flows throughout the main living spaces, while the tiled foyer features a deep coat closet for added convenience. The kitchen and dining area also feature tile flooring and provide easy access to the backyard patio, making indoor and outdoor entertaining a breeze. The spacious primary suite includes a large walk-in closet and private en-suite bath, while the second bedroom also offers its own walk-in closet. Multiple linen closets throughout the home provide plenty of additional storage. Additional updates include an oversized HVAC system installed approximately five years ago, which is connected to an existing whole-home humidifier. The furnace and water heater are approximately five years old. Step outside to enjoy the large, lush backyard with plenty of space for relaxing, entertaining, or gardening. . An attached garage completes this move-in ready home, offering the perfect blend of comfort, functionality, and value.
    45 days
    |
    65
    |
    0
    |

    Likely to sell faster than

    Zillow last checked:

    Listing updated:

    Listed by:

    Samuel McClellan 812-374-7138,

    eXp Realty, LLC

    Source: IRMLS,MLS#: 202627040MLS Logo

      Facts & features

      Interior

      Bedrooms & bathrooms
      • Bedrooms: 3
      • Bathrooms: 2
      • Full bathrooms: 2
      • Main level bedrooms: 3
      Bedroom 1
      • Level: Main
      Bedroom 2
      • Level: Main
      Dining room
      • Level: Main
      • Area: 130
      • Dimensions: 13 x 10
      Kitchen
      • Level: Main
      • Area: 130
      • Dimensions: 13 x 10
      Living room
      • Level: Main
      • Area: 280
      • Dimensions: 20 x 14
      Heating
      • Conventional
      Cooling
      • Central Air
      Appliances
      • Included: Disposal, Range/Oven Hook Up Elec, Dishwasher, Microwave, Refrigerator, Electric Range, Gas Water Heater, Water Softener Owned
      • Laundry: Electric Dryer Hookup, Main Level, Washer Hookup
      Features
      • 1st Bdrm En Suite, Ceiling-9+, Ceiling Fan(s), Vaulted Ceiling(s), Walk-In Closet(s), Laminate Counters, Eat-in Kitchen, Entrance Foyer, Open Floorplan, Double Vanity, Tub/Shower Combination, Main Level Bedroom Suite, Great Room
      • Doors: Six Panel Doors, Storm Door(s)
      • Basement: None
      • Attic: Storage
      • Number of fireplaces: 1
      • Fireplace features: Living Room
      Interior area
      • Total structure area: 1,416
      • Total interior livable area: 1,416 sqft
      • Finished area above ground: 1,416
      • Finished area below ground: 0
      Video & virtual tour

      Property

      Parking
      • Total spaces: 2
      • Parking features: Attached, Garage Door Opener, Garage Utilities
      • Attached garage spaces: 2
      Accessibility
      • Accessibility features: Chair Rail
      Features
      • Levels: One
      • Stories: 1
      • Patio & porch: Patio, Porch Covered, Porch
      Lot
      • Size: 7,405 Square Feet
      • Dimensions: 125x61.7
      • Features: Level, Landscaped
      Details
      • Parcel number: 791110379007.000031

      Construction

      Type & style
      • Home type: SingleFamily
      • Property subtype: Single Family Residence
      Materials
      • Brick, Vinyl Siding
      Condition
      • New construction: No
      • Year built: 2003

      Utilities & green energy

      • Sewer: City
      • Water: City
      • Utilities for property: Cable Connected

      Community & HOA

      Community
      • Security: Security System, Carbon Monoxide Detector(s), Smoke Detector(s)
      • Subdivision: Stones Crossing
      HOA
      • Has HOA: Yes
      • HOA fee: $140 annually
      Location
      • Region: Lafayette

      Financial & listing details

      • Tax assessed value: $205,500
      • Annual tax amount: $1,225
      • Date on market: 7/8/2026
      • Listing terms: Conventional,FHA,VA Loan

        Estimated market value

        $288,600

        $274,000 - $303,000

        $1,787/mo

        Price history

        DateEventPrice
        7/18/2026Pending sale$290,000
        Source: IRMLS #202627040 Report a problem
        7/8/2026Listed for sale$290,000+123.2%
        Source: IRMLS #202627040 Report a problem
        2/27/2015Sold$129,900$92/sqft
        Source: Agent Provided Report a problem
        2/13/2015Pending sale$129,900$92/sqft
        Source: Keller Williams Realty Signature Partners #201502240 Report a problem
        1/21/2015Listed for sale$129,900$92/sqft
        Source: Keller Williams Realty Signature Partners #201502240 Report a problem

        Public tax history

        YearProperty taxesTax assessment
        2025$1,288 +4.4%$205,500 +6.6%
        2024$1,234 +9%$192,700 +2.8%
        2023$1,132 +10.4%$187,500 +8.4%
        2022$1,025 +8.7%$172,900 +7.9%
        2021$943 +11.8%$160,300
        2020$843 +7.9%--
        2019$781 +0.5%$147,000 +4.3%
        2018$777 +3%$140,900 +1.2%
        2017$754 $139,200 +1.2%
        2016$754 +14.6%$137,500 +12%
        2014$658 -0.9%$122,800 +2.7%
        2013$664 $119,600 +1.7%
        2012-- $117,600 +1.6%
        2011-- $115,700 +2.2%
        2010-- $113,200 +1.7%
        2009$1,084 +55.6%$111,300 -10.3%
        2008$696 -29.1%$124,100 +2.2%
        2007$982 -2.8%$121,400 +2.8%
        2006$1,010 -42.4%$118,100
        2005$1,755 $118,100
        2004-- --
        Find assessor info on the county website

        Monthly payment

        Est. payment

        Payment breakdown

        Explore the cost of this home by adjusting the details. Changes won't be saved.
        All calculations are estimates and provided by Zillow, Inc. for informational purposes only. Actual amounts may vary.
        HOA fees may include property taxes on listings classified as Co-Ops. Contact the listing agent and/or owner for fee details.
        See how much you could borrow to make a competitive offer.

        Climate risks

        Neighborhood: 47909

        Getting around

        20 / 100
        Car-Dependent
        24 / 100
        Minimal Transit
        35 / 100
        Somewhat Bikeable

        Nearby schools

        GreatSchools rating
        Schools provided by the listing agent
        • Elementary: Woodland
        • Middle: Wea Ridge
        • High: Mc Cutcheon
        • District: Tippecanoe School Corp.

        Source: IRMLS. This data may not be complete. We recommend contacting the local school district to confirm school assignments for this home.

        A local agent can set up tours, give advice and negotiate with sellers.

        A local lender can help you make sure your offer is ready when you are.

        Browse local experts

        Similar homes