Skip main navigation
Sold
Street View
  • Price Unknown

    3950 Stonewood Cir, Midlothian, TX 76065

    4beds
    3,541sqft
    Single Family Residence
    Built in 2004
    1.35 Acres Lot
    $1,005,000 Zestimate®
    $--/sqft
    $4,762 Estimated rent

    Home value

    $1,005,000

    $945,000 - $1.08M

    $4,762/mo

    Zestimate® history
    Loading
    Loading...

    Owner options

    List your home for rent

    $4,762/mo

    Rent Zestimate®

    Find your next renter with Zillow Rental Manager. Plus, with online applications, you can quickly screen prospective tenants – for free.

    Learn more

    $4,762/mo

    Rent Zestimate®

    Refinance and save

    $900/mo

    Est. payment

    Refinancing to a lower rate could help reduce your monthly payments and save thousands over the life of the loan.

    See today's rates

    $900/mo

    Est. payment

    Explore your selling options

    Work with a Zillow partner agent

    Leverage their expertise and Zillow's premium Showcase listings to get your home seen by more buyers.

    Get started

    List with your own agent

    Get your home in front of millions of buyers by listing it on Zillow.

    Learn how to do it

    Sell it yourself

    Take full control of how buyers see your home on Zillow by listing For Sale by Owner (FSBO).

    List your home

    What's special

    Golf cartLarge ovensUnbeatable locationBeautiful vanityGranite countertopsUpdated appliances
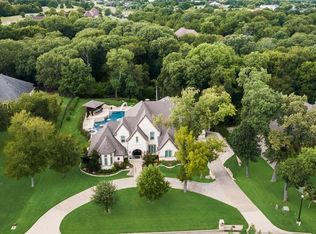
    Welcome to your forever home! This beautiful home is nothing short of show-stopping from entry to exit! From the moment you step inside, you'll be greeted by an open and spacious layout that's perfect for entertaining guests or enjoying quiet family time. The kitchen is outfitted for any chef’s needs, complete with updated appliances, large ovens, granite countertops, and cabinets that offer more than enough space to store cookware and dishes. The 3-car split garage means you can easily store and access your cars, golf cart, and bicycles. Inside the owner’s suite you'll encounter our signature bathroom with a beautiful vanity, stand in shower and freestanding tub crafted to provide a spa-like experience. Owners suite also has a large oversized walk-in closet. With its impressive design, top-of-the-line finishes, and unbeatable location, this home is the epitome of luxury living. Don't miss the chance to make this one yours!

    Zillow last checked:

    Listing updated:

    Listed by:

    Joe Bennett 972-805-4399,

    Citiwide Properties Corp. 972-805-4399

    Bought with:

    Elyssia Armstead

    Rogers Healy and Associates

    Source: NTREIS,MLS#: 20393799

    Facts & features

    Interior

    Bedrooms & bathrooms
    • Bedrooms: 4
    • Bathrooms: 4
    • Full bathrooms: 3
    • 1/2 bathrooms: 1
    Primary bedroom
    • Features: Walk-In Closet(s)
    • Level: First
    • Dimensions: 25 x 15
    Bedroom
    • Features: Ceiling Fan(s), En Suite Bathroom, Walk-In Closet(s)
    • Level: First
    • Dimensions: 13 x 12
    Bedroom
    • Features: Ceiling Fan(s), En Suite Bathroom
    • Level: First
    • Dimensions: 13 x 12
    Bedroom
    • Features: Ceiling Fan(s)
    • Level: First
    • Dimensions: 12 x 14
    Breakfast room nook
    • Level: First
    • Dimensions: 14 x 16
    Den
    • Features: Built-in Features, Ceiling Fan(s)
    • Level: First
    • Dimensions: 25 x 20
    Kitchen
    • Features: Built-in Features, Eat-in Kitchen, Granite Counters, Kitchen Island, Pantry
    • Level: First
    • Dimensions: 15 x 11
    Living room
    • Features: Built-in Features
    • Level: First
    • Dimensions: 27 x 20
    Heating
    • Central
    Cooling
    • Central Air
    Appliances
    • Included: Dryer, Dishwasher, Gas Oven, Microwave, Refrigerator, Trash Compactor, Vented Exhaust Fan, Warming Drawer
    • Laundry: Washer Hookup, Electric Dryer Hookup, Laundry in Utility Room
    Features
    • Chandelier, Cathedral Ceiling(s), Decorative/Designer Lighting Fixtures, Double Vanity, Eat-in Kitchen, Granite Counters, High Speed Internet, Open Floorplan, Pantry, Walk-In Closet(s)
    • Flooring: Concrete, Hardwood, Tile
    • Windows: Window Coverings
    • Has basement: No
    • Number of fireplaces: 1
    • Fireplace features: Outside, Stone, Wood Burning
    Interior area
    • Total interior livable area: 3,541 sqft

    Property

    Parking
    • Total spaces: 3
    • Parking features: Additional Parking, Concrete, Door-Multi, Door-Single, Driveway, Inside Entrance, Garage Faces Side
    • Attached garage spaces: 3
    • Has uncovered spaces: Yes
    Features
    • Levels: One
    • Stories: 1
    • Patio & porch: Patio, Covered
    • Exterior features: Lighting, Rain Gutters
    • Pool features: Fenced, In Ground, Outdoor Pool, Pool
    • Fencing: Back Yard,Fenced,Gate,Metal
    Lot
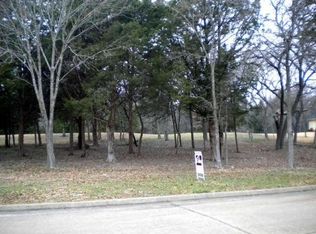
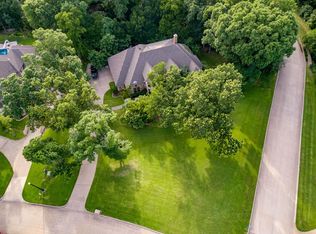
    • Size: 1.35 Acres
    • Residential vegetation: Grassed, Partially Wooded
    Details
    • Parcel number: 227879

    Construction

    Type & style
    • Home type: SingleFamily
    • Architectural style: Mediterranean,Detached
    • Property subtype: Single Family Residence
    Materials
    • Plaster
    • Foundation: Slab
    • Roof: Composition
    Condition
    • Year built: 2004

    Utilities & green energy

    • Sewer: Public Sewer
    • Water: Public
    • Utilities for property: Electricity Connected, Natural Gas Available, Sewer Available, Separate Meters, Underground Utilities, Water Available
    Green energy
    • Indoor air quality: Integrated Pest Management, Ventilation

    Community & HOA

    Community
    • Features: Curbs, Gated
    • Security: Security System, Fire Alarm, Gated Community, Smoke Detector(s)
    • Subdivision: Stonewood Ranch Ph I
    HOA
    • Has HOA: Yes
    • Services included: All Facilities, Association Management, Maintenance Grounds
    • HOA fee: $900 annually
    • HOA name: Classic Property mgmt
    • HOA phone: 817-640-2064
    Location
    • Region: Midlothian

    Financial & listing details

    • Tax assessed value: $1,066,424
    • Annual tax amount: $13,172
    • Date on market: 7/29/2023
    • Cumulative days on market: 7 days
    • Listing terms: Cash,Conventional,FHA,VA Loan
    • Exclusions: SELLER WILL MAINTAIN GRAND PIANO!
    • Electric utility on property: Yes

    Price history

    DateEventPrice
    9/8/2023Sold--
    Source: NTREIS #20393799 Report a problem
    8/25/2023Pending sale$925,000$261/sqft
    Source: NTREIS #20393799 Report a problem
    8/8/2023Contingent$925,000$261/sqft
    Source: NTREIS #20393799 Report a problem
    7/29/2023Listed for sale$925,000$261/sqft
    Source: NTREIS #20393799 Report a problem

    Public tax history

    YearProperty taxesTax assessment
    2025$15,386 +6.3%$1,066,424 +6.8%
    2024$14,474 +100.5%$998,990 +16.5%
    2023$7,220 -26.8%$857,394 +10%
    2022$9,868 $779,449 +10%
    2021-- $708,590 +8.9%
    2020-- $650,570 +5.7%
    2019$9,713 +0.9%$615,450 -0.7%
    2018$9,623 $619,780 +14.4%
    2017$9,623 -2.3%$541,940 +0.3%
    2016$9,852 +1.7%$540,150 +1.7%
    2015$9,687 $530,940 +1.2%
    2014$9,687 $524,670 -1.4%
    2013-- $531,860 +0.4%
    2012-- $529,520 -3.1%
    2011-- $546,610 +0.1%
    2010-- $545,900 -2.5%
    2009-- $560,180 -1.8%
    2008-- $570,480 +0.9%
    2007-- $565,670 -2.5%
    2006-- $580,240 +1%
    2005-- $574,580 +156%
    2004-- $224,430
    Find assessor info on the county website

    Neighborhood: 76065

    Nearby schools

    GreatSchools rating
    Schools provided by the listing agent
    • Elementary: Dolores McClatchey
    • Middle: Walnut Grove
    • High: Heritage
    • District: Midlothian ISD

    Source: NTREIS. This data may not be complete. We recommend contacting the local school district to confirm school assignments for this home.

    Get a cash offer in 3 minutes
    Find out how much your home could sell for in as little as 3 minutes with a no-obligation cash offer.
    Estimated market value
    $1,005,000
    Get a cash offer in 3 minutes
    Find out how much your home could sell for in as little as 3 minutes with a no-obligation cash offer.
    Estimated market value
    $1,005,000