For salePrice cut: $25K (7/1)
$500,000
5beds
3,125sqft
3950 SUNSET LAKE DRIVE, LAKELAND, FL 33810
5beds
3,125sqft
Single family residence
Built in 2014
0.32 Acres
3 Attached garage spaces
$160 price/sqft
$344/mo HOA
What's special
Flexible five-bedroom layoutNew ac unitOversized screened lanaiPeaceful water viewsGourmet kitchen
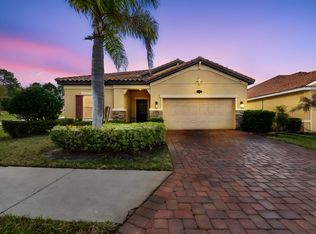
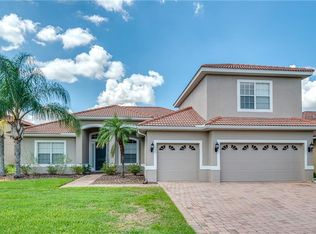
Virtually Staged. One or more photo(s) was virtually staged Welcome to refined lakefront living in the resort-style gated community of TerraLargo, where luxury meets lifestyle. this home has FRESH PAINT inside and out, and a new AC unit. Perfectly positioned toward the back of the neighborhood on an oversized homesite with ...
- 167 days |
- 1,061 |
- 48 |
Source: Stellar MLS,MLS#: L4959628
Originating MLS: Suncoast Tampa
Travel times
Bedroom
Screened Patio
Bedroom
Zillow last checked:
Listing updated:
Listed by:
Stephen Novak 863-409-3635,
LIVE FLORIDA REALTY 863-868-8905
Source: Stellar MLS,MLS#: L4959628
Originating MLS: Suncoast Tampa

Facts & features
Interior
Bedrooms & bathrooms
- Bedrooms: 5
- Bathrooms: 4
- Full bathrooms: 3
- 1/2 bathrooms: 1
Primary bedroom
- Features: Walk-In Closet(s)
- Level: First
- Area: 286 Square Feet
- Dimensions: 13x22
Bedroom 1
- Features: Built-in Closet
- Level: First
- Area: 132 Square Feet
- Dimensions: 11x12
Bedroom 2
- Features: Built-in Closet
- Level: First
- Area: 176 Square Feet
- Dimensions: 11x16
Bedroom 3
- Features: Walk-In Closet(s)
- Level: First
- Area: 195 Square Feet
- Dimensions: 15x13
Bedroom 5
- Features: Walk-In Closet(s)
- Level: Second
- Area: 504 Square Feet
- Dimensions: 28x18
Primary bathroom
- Level: First
- Area: 168 Square Feet
- Dimensions: 12x14
Kitchen
- Level: First
- Area: 180 Square Feet
- Dimensions: 20x9
Living room
- Level: First
- Area: 483 Square Feet
- Dimensions: 23x21
Heating
- Central
Cooling
- Central Air
Appliances
- Included: Convection Oven, Dishwasher, Microwave, Tankless Water Heater
- Laundry: Laundry Room
Features
- Ceiling Fan(s), High Ceilings, Kitchen/Family Room Combo, Open Floorplan, Primary Bedroom Main Floor, Stone Counters, Thermostat, Walk-In Closet(s)
- Flooring: Carpet, Tile
- Has fireplace: No
Interior area
- Total structure area: 4,057
- Total interior livable area: 3,125 sqft
Property
Parking
- Total spaces: 3
- Parking features: Garage - Attached
- Attached garage spaces: 3
Features
- Levels: Two
- Stories: 2
- Patio & porch: Covered, Patio, Rear Porch, Screened
- Exterior features: Awning(s), Private Entrance, Private Mailbox
- Has view: Yes
- View description: Trees/Woods, Water, Pond
- Has water view: Yes
- Water view: Water,Pond
- Waterfront features: Waterfront
Lot
- Size: 0.32 Acres
- Features: Oversized Lot
Details
- Parcel number: 232727010504002610
- Special conditions: None
Construction
Type & style
- Home type: SingleFamily
- Property subtype: Single Family Residence
Materials
- Block, Stucco
- Foundation: Slab
- Roof: Tile
Condition
- New construction: No
- Year built: 2014
Utilities & green energy
- Sewer: Public Sewer
- Water: Public
- Utilities for property: Cable Connected, Electricity Connected, Sewer Connected
Community & HOA
Community
- Features: Waterfront, Clubhouse, Deed Restrictions, Fitness Center, Gated Community - No Guard, Park, Playground, Pool, Tennis Court(s)
- Pet fee: $0 monthly
- Subdivision: TERRALARGO PH II
HOA
- Has HOA: Yes
- Amenities included: Clubhouse, Fence Restrictions, Fitness Center, Gated, Playground, Pool, Tennis Court(s), Trail(s)
- Services included: Cable TV, Internet, Pool Maintenance
- HOA fee: $344 monthly
- HOA name: castle group/ Jessie Silva
- HOA phone: 863-316-3625
Location
- Region: Lakeland
Financial & listing details
- Price per square foot: $160/sqft
- Tax assessed value: $423,134
- Annual tax amount: $6,854
- Date on market: 2/28/2026
- Cumulative days on market: 167 days
- Listing terms: Cash,Conventional,FHA
- Ownership: Fee Simple
- Total actual rent: 0
- Electric utility on property: Yes
- Road surface type: Asphalt
Price history
| Date | Event | Price |
|---|---|---|
| 7/1/2026 | Price change | $500,000-4.8%$160/sqft |
Source: | ||
| 5/3/2026 | Price change | $525,000-1.9%$168/sqft |
Source: | ||
| 4/24/2026 | Price change | $535,000-2.7%$171/sqft |
Source: | ||
| 2/28/2026 | Listed for sale | $550,000+22.2%$176/sqft |
Source: | ||
| 10/19/2024 | Listing removed | $450,000+8.4%$144/sqft |
Source: | ||
| 10/19/2023 | Listing removed | -- |
Source: | ||
| 10/22/2021 | Sold | $415,000-7.8%$133/sqft |
Source: Public Record Report a problem | ||
| 9/17/2021 | Pending sale | $450,000$144/sqft |
Source: | ||
| 8/31/2021 | Price change | $450,000-10%$144/sqft |
Source: | ||
| 8/24/2021 | Listed for sale | $500,000+35.1%$160/sqft |
Source: | ||
| 10/6/2019 | Listing removed | $2,400$1/sqft |
Source: JING YUE LLC #O5810535 Report a problem | ||
| 9/10/2019 | Listed for rent | $2,400$1/sqft |
Source: JING YUE LLC #O5810535 Report a problem | ||
| 9/10/2019 | Listing removed | $370,000$118/sqft |
Source: JING YUE LLC #O5777640 Report a problem | ||
| 8/26/2019 | Price change | $370,000-5.1%$118/sqft |
Source: JING YUE LLC #O5777640 Report a problem | ||
| 6/3/2019 | Price change | $390,000-1.3%$125/sqft |
Source: JING YUE LLC #O5777640 Report a problem | ||
| 4/16/2019 | Listed for sale | $395,000+13.8%$126/sqft |
Source: JING YUE LLC #O5777640 Report a problem | ||
| 9/2/2014 | Sold | $347,000$111/sqft |
Source: Stellar MLS #T2628201 Report a problem | ||
Public tax history
| Year | Property taxes | Tax assessment |
|---|---|---|
| 2025 | $6,854 +1.9% | $423,134 +1.9% |
| 2024 | $6,729 +2.3% | $415,380 +3% |
| 2023 | $6,575 +2.6% | $403,282 +3% |
| 2022 | $6,412 +8.8% | $391,536 +23.7% |
| 2021 | $5,893 +22.6% | $316,548 +5.7% |
| 2020 | $4,808 +0.5% | $299,379 +2.3% |
| 2019 | $4,783 | $292,648 +1.9% |
| 2018 | $4,783 +1.3% | $287,191 +2.1% |
| 2017 | $4,723 +3.7% | $281,284 +2.5% |
| 2016 | $4,555 -2.4% | $274,519 -0.4% |
| 2015 | $4,669 +1152.9% | $275,715 +1292.5% |
| 2014 | $373 +3.7% | $19,800 +10% |
| 2013 | $359 -1% | $18,000 |
| 2012 | $363 -2.5% | $18,000 -5.3% |
| 2011 | $372 -7.1% | $19,000 -5% |
| 2010 | $401 -15.2% | $20,000 -14% |
| 2009 | $473 -9.7% | $23,250 -15.5% |
| 2008 | $524 | $27,500 |
| 2007 | -- | -- |
Find assessor info on the county website
Monthly payment
Est. payment
$3,529/mo
Principal & interest
$2543
Property taxes
$642
HOA Fees
$344
Estimated market value
Not available
Estimated sales range
Not available
Not available
Climate risks
Explore flood, wildfire, and other predictive climate risk information for this property on First Street®️.
Neighborhood: 33810
Nearby schools
Sleepy Hill Elementary School
Grades PK-5 • 0.3 miles3/10
GreatSchools® Rating
Test Score Rating
3/10Student Progress Rating
3/10Sleepy Hill Middle School
Grades 6-8 • 0.4 miles2/10
GreatSchools® Rating
Test Score Rating
2/10Student Progress Rating
1/10Kathleen Senior High School
Grades PK,9-12 • 3 miles3/10
GreatSchools® Rating
Test Score Rating
3/10College Readiness Rating
2/10Student Progress Rating
3/10