Welcome to this beautifully updated 3-bedroom, 2-bath home with modern touches throughout! Step inside to find new flooring, fresh paint, updated baseboard trim, and stylish lighting that create a warm, inviting atmosphere. The kitchen has been thoughtfully updated with newer appliances, granite countertops, and refreshed cabinetry, making it a perfect space for cooking and entertaining. Both bathrooms feature modern updates for a fresh, clean look you’ll love. This home is positioned on the prestigious Ohio Prestwick Golf Course and offers access to incredible community amenities, including a pool and community hall. You’re going to fall in love with this move-in-ready gem! Don’t miss your opportunity—schedule your private showing today!
Closed
$179,000
3950 Townhouse Ln #14, Uniontown, OH 44685
3beds
1,102sqft
Condominium
Built in 1975
-- sqft lot
$184,300 Zestimate®
$162/sqft
$1,546 Estimated rent
Home value
$184,300
$168,000 - $203,000
$1,546/mo
Zestimate® history
Owner options
List your home for rent
$1,546/mo
Rent Zestimate®
Find your next renter with Zillow Rental Manager. Plus, with online applications, you can quickly screen prospective tenants – for free.
$1,546/mo
Rent Zestimate®
Refinance and save
$1,534/mo
Est. payment
Refinancing to a lower rate could help reduce your monthly payments and save thousands over the life of the loan.
$1,534/mo
Est. payment
Explore your selling options
Work with a Zillow partner agent
Leverage their expertise and Zillow's premium Showcase listings to get your home seen by more buyers.
Get startedList with your own agent
Get your home in front of millions of buyers by listing it on Zillow.
Learn how to do itSell it yourself
Take full control of how buyers see your home on Zillow by listing For Sale by Owner (FSBO).
List your homeWhat's special
Granite countertopsRefreshed cabinetryFresh paintUpdated baseboard trimNewer appliancesNew flooringStylish lighting
Zillow last checked:
Listing updated:
Listed by:
Shelley Parsons 330-907-4102 shelleypsells@gmail.com,
REMAX Diversity Real Estate Group LLC
Bought with:
Theresa Allen, 403001
Cutler Real Estate
Rhonda S Albaugh, 2008001757
Cutler Real Estate
Source: MLS Now,MLS#: 5150099 Originating MLS: Akron Cleveland Association of REALTORS
Originating MLS: Akron Cleveland Association of REALTORSFacts & features
Interior
Bedrooms & bathrooms
- Bedrooms: 3
- Bathrooms: 2
- Full bathrooms: 2
- Main level bathrooms: 2
- Main level bedrooms: 3
Heating
- Forced Air
Cooling
- Central Air
Appliances
- Laundry: In Hall
Features
- Basement: None
- Has fireplace: No
Interior area
- Total structure area: 1,102
- Total interior livable area: 1,102 sqft
- Finished area above ground: 1,102
Property
Parking
- Total spaces: 2
- Parking features: Attached, Direct Access, Garage
- Attached garage spaces: 2
Features
- Levels: One
- Stories: 1
- Has private pool: Yes
Lot
- Size: 1,102 Square Feet
Details
- Parcel number: 2807824
Construction
Type & style
- Home type: Condo
- Architectural style: Ranch
- Property subtype: Condominium
Materials
- Vinyl Siding
- Roof: Asphalt,Fiberglass
Condition
- Year built: 1975
Utilities & green energy
- Sewer: Public Sewer
- Water: Public
Community & HOA
Community
- Subdivision: Village Mayfair Condo
HOA
- Has HOA: Yes
- Services included: Association Management, Common Area Maintenance, Maintenance Grounds, Maintenance Structure, Pool(s), Recreation Facilities, Reserve Fund, Snow Removal
- HOA fee: $280 monthly
- HOA name: Village Mayfair
Location
- Region: Uniontown
Financial & listing details
- Price per square foot: $162/sqft
- Annual tax amount: $2,215
- Date on market: 8/22/2025
- Cumulative days on market: 13 days
Price history
| Date | Event | Price |
|---|---|---|
| 9/19/2025 | Sold | $179,000-6.8%$162/sqft |
Source:  MLS Now #5150099 Report a problem MLS Now #5150099 Report a problem | ||
| 9/3/2025 | Pending sale | $192,000$174/sqft |
Source: MLS Now #5150099 Report a problem | ||
| 8/22/2025 | Listed for sale | $192,000+9.7%$174/sqft |
Source: MLS Now #5150099 Report a problem | ||
| 12/24/2024 | Sold | $175,000-1.7%$159/sqft |
Source: MLS Now #5084664 Report a problem | ||
| 12/9/2024 | Contingent | $178,000$162/sqft |
Source: MLS Now #5084664 Report a problem | ||
| 12/9/2024 | Pending sale | $178,000$162/sqft |
Source: MLS Now #5084664 Report a problem | ||
| 12/4/2024 | Price change | $178,000-1.1%$162/sqft |
Source: MLS Now #5084664 Report a problem | ||
| 12/3/2024 | Listed for sale | $180,000$163/sqft |
Source: MLS Now #5084664 Report a problem | ||
| 11/23/2024 | Contingent | $180,000$163/sqft |
Source: MLS Now #5084664 Report a problem | ||
| 11/14/2024 | Listed for sale | $180,000$163/sqft |
Source: MLS Now #5084664 Report a problem | ||
Public tax history
Tax history is unavailable.
Neighborhood: 44685
Nearby homes
- $179,0003 bd2 ba1.1k sqft3950 Townhouse Ln, Uniontown, OH 44685Sold
- $190,5003 bd2 ba1.4k sqft3952 Townhouse Ln, Uniontown, OH 44685Off Market
- $192,1003 bd3 ba1.4k sqft3954 Townhouse Ln, Uniontown, OH 44685Sold
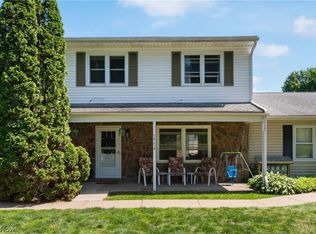
- $139,0003 bd2 ba1.1k sqft3956 Townhouse Ln #17, Uniontown, OH 44685Sold
- $200,6003 bd3 ba1.3k sqft3962 Townhouse Ln, Uniontown, OH 44685Off Market
- $200,6003 bd2 ba1.3k sqft3964 Townhouse Ln, Uniontown, OH 44685Off Market
- $193,4003 bd3 ba1.3k sqft3966 Townhouse Ln, Uniontown, OH 44685Off Market
- $147,6002 bd1 ba992 sqft3968 Townhouse Ln, Uniontown, OH 44685Off Market
- $150,5002 bd1 ba1.1k sqft3970 Townhouse Ln, Uniontown, OH 44685Off Market
Nearby schools
GreatSchools rating
- 9/10Green Primary SchoolGrades: 1-3Distance: 0.8 mi
- 8/10Green Middle SchoolGrades: 6-8Distance: 2.1 mi
- 8/10Green High SchoolGrades: 9-12Distance: 1.9 mi
Schools provided by the listing agent
- District: Green LSD (Summit)- 7707
Source: MLS Now. This data may not be complete. We recommend contacting the local school district to confirm school assignments for this home.
Get a cash offer in 3 minutes
Find out how much your home could sell for in as little as 3 minutes with a no-obligation cash offer.
Estimated market value
$184,300
Get a cash offer in 3 minutes
Find out how much your home could sell for in as little as 3 minutes with a no-obligation cash offer.
Estimated market value
$184,300
- Ohio
- Summit County
- Uniontown
- 44685
- 3950 Townhouse Ln Unit 14
Nearby cities
Nearby zip codes
Other Uniontown Topics
