For statistical information only
Closed
$696,000
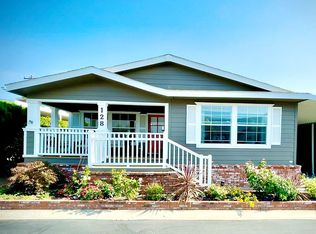
3950 Via Real #128A, Carpinteria, CA 93013
3beds
1,373sqft
Manufactured Home
Built in 2014
1,455 Square Feet Lot
$699,000 Zestimate®
$507/sqft
$4,294 Estimated rent
Home value
$699,000
$636,000 - $769,000
$4,294/mo
Zestimate® history
Owner options
List your home for rent
$4,294/mo
Rent Zestimate®
Find your next renter with Zillow Rental Manager. Plus, with online applications, you can quickly screen prospective tenants – for free.
$4,294/mo
Rent Zestimate®
Refinance and save
$4,352/mo
Est. payment
Refinancing to a lower rate could help reduce your monthly payments and save thousands over the life of the loan.
$4,352/mo
Est. payment
Explore your selling options
Work with a Zillow partner agent
Leverage their expertise and Zillow's premium Showcase listings to get your home seen by more buyers.
Get startedList with your own agent
Get your home in front of millions of buyers by listing it on Zillow.
Learn how to do itSell it yourself
Take full control of how buyers see your home on Zillow by listing For Sale by Owner (FSBO).
List your homeWhat's special
Zillow last checked:
Listing updated:
Listed by:
Anthony M Bordin 00974047 805-729-0527,
Berkshire Hathaway HomeServices California Properties
Bought with:
Anthony M Bordin, 00974047
Berkshire Hathaway HomeServices California Properties
Source: SBMLS,MLS#: 26-1441
Facts & features
Interior
Bedrooms & bathrooms
- Bedrooms: 3
- Bathrooms: 2
- Full bathrooms: 2
Heating
- Forced Air
Cooling
- Ceiling Fan(s)
Appliances
- Included: Refrigerator, Gas Range, Tankless Water Heater, Dishwasher, Dryer, Gas Cooktop, Microwave, Rev Osmosis, Washer
- Laundry: Gas Dryer Hookup, Laundry Room
Features
- Recessed Lighting, Solar Tube(s)
- Flooring: Laminate, Carpet
- Has fireplace: Yes
- Fireplace features: Living Room
Interior area
- Total interior livable area: 1,373 sqft
Property
Parking
- Total spaces: 3
- Parking features: Carport
- Carport spaces: 3
Features
- Levels: Single Story,Outside Stairs
- Patio & porch: Patio, Deck, Front Porch, Covered
- Exterior features: Dog Run, Fruit Trees
- Fencing: Partial
- Has view: Yes
- View description: Mountain(s)
Lot
- Size: 1,455 sqft
- Features: Level, Near Public Transit
- Topography: Level
Details
- Additional structures: Shed(s)
- Parcel number: 505432081
- Zoning: Other
Construction
Type & style
- Home type: MobileManufactured
- Architectural style: Contemporary
- Property subtype: Manufactured Home
Materials
- Wood Siding
- Foundation: Pier & Post, Axles
- Roof: Composition
Condition
- Excellent
- Year built: 2014
Utilities & green energy
- Water: Carp Wtr
- Utilities for property: Underground Utilities
Community & neighborhood
Location
- Region: Carpinteria
Other
Other facts
- Body type: Double Wide
- Listing terms: Conventional,Cash
Price history
| Date | Event | Price |
|---|---|---|
| 5/4/2026 | Sold | $696,000+17.7%$507/sqft |
Source:  SBMLS #26-1441 Report a problem SBMLS #26-1441 Report a problem | ||
| 8/20/2021 | Sold | $591,500+4.7%$431/sqft |
Source: SBMLS #21-2385 Report a problem | ||
| 6/27/2021 | Pending sale | $565,000$412/sqft |
Source:  CRMLS #V1-6713 Report a problem CRMLS #V1-6713 Report a problem | ||
| 6/26/2021 | Listed for sale | $565,000$412/sqft |
Source: SBMLS #21-2385 Report a problem | ||
Public tax history
Tax history is unavailable.
Neighborhood: 93013
Nearby schools
GreatSchools rating
- 3/10Aliso Elementary SchoolGrades: K-5Distance: 1 mi
- 5/10Carpinteria Middle SchoolGrades: 6-8Distance: 1.7 mi
- 7/10Carpinteria Senior High SchoolGrades: 9-12Distance: 1.3 mi
Schools provided by the listing agent
- Elementary: Aliso
- Middle: Carp. Jr.
- High: Carp. Sr.
Source: SBMLS. This data may not be complete. We recommend contacting the local school district to confirm school assignments for this home.
- California
- Santa Barbara County
- Carpinteria
- 93013
- 3950 Via Real Unit 128A
Nearby cities
Nearby zip codes
Other Carpinteria Topics
