Skip main navigation
Accepting backups
  • $364,000

    3950 W 12th St #22, Greeley, CO 80634

    2beds
    2,370sqft
    : 
    $2,687/mo
    Get pre-qualified
    Half Duplex
    Built in 1985
    6,273 Square Feet Lot
    $363,100 Zestimate®
    $154/sqft
    $350/mo HOA

    What's special

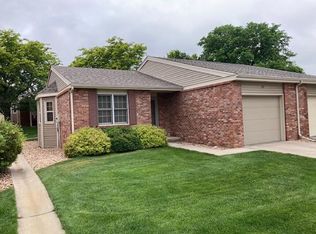
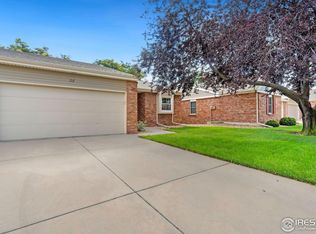
    Low-maintenance, single-level living in a quiet corner of west Greeley. Tucked onto a horseshoe street where through-traffic is almost nonexistent, this brick patio home lives easy and bright, and it has been freshly updated with new interior paint, new flooring, and new light fixtures throughout. The kitchen is the heart of it, with two windows, one above the sink and one framing the front yard, keeping the whole space sunny from morning coffee through dinner. You get crisp white cabinetry, a tile backsplash, a glass-top range, and a new dishwasher. Just off the kitchen, the main living space is generous enough to live as a true living room and dining room in one, with a bay window pouring extra light over the dining area, an inviting spot for Sunday dinners and everyday gatherings alike. Wood-framed garden doors open from here to a covered back patio, so the living room, the dining space, the kitchen, and the outdoors all flow together. Everything you need is on the main floor, including the laundry (washer and dryer included) and both bedrooms. The primary suite has its own private bath with a step-in shower, while the second full bath offers a tub with a tile surround. Downstairs, a large finished rec room with recessed lighting gives you flexible space for hobbies, crafts, or a media room, plus generous unfinished storage. Out back, the covered patio looks over a private, wood-fenced yard shaded by mature trees, with rose beds and a peaceful green backdrop. The lot sits a touch lower and backs to the edge of the neighborhood, so your patio time comes with quiet and privacy instead of busy roads or close-in neighbors. An attached two-car garage rounds it out. Lock it, leave it, and let the HOA handle the rest.
    40 days
    73
    0

    Likely to sell faster than

    Zillow last checked:

    Listing updated:

    Listed by:

    Matthew Powell 970-499-7977,

    Realty One Group Fourpoints CO

    Source: IRES as distributed by MLS GRID,MLS#: 1065085MLS Logo

      Facts & features

      Interior

      Bedrooms & bathrooms
      • Bedrooms: 2
      • Bathrooms: 2
      • Full bathrooms: 1
      • 3/4 bathrooms: 1
      • Main level bathrooms: 2
      Primary bedroom
      • Description: Carpet
      • Features: 3/4 Primary Bath
      • Level: Main
      • Area: 154 Square Feet
      • Dimensions: 11 x 14
      Bedroom 2
      • Description: Carpet
      • Level: Main
      • Area: 99 Square Feet
      • Dimensions: 9 x 11
      Dining room
      • Description: Carpet
      • Level: Main
      • Area: 168 Square Feet
      • Dimensions: 12 x 14
      Kitchen
      • Description: Tile
      • Level: Main
      • Area: 132 Square Feet
      • Dimensions: 11 x 12
      Laundry
      • Description: Tile
      • Level: Main
      • Area: 24 Square Feet
      • Dimensions: 4 x 6
      Living room
      • Description: Carpet
      • Level: Main
      • Area: 143 Square Feet
      • Dimensions: 11 x 13
      Recreation room
      • Description: Concrete
      • Level: Basement
      • Area: 342 Square Feet
      • Dimensions: 18 x 19
      Heating
      • Forced Air
      Cooling
      • Central Air
      Appliances
      • Included: Electric Range, Dishwasher, Refrigerator, Washer, Dryer
      Features
      • Eat-in Kitchen, Separate Dining Room, Open Floorplan, Walk-In Closet(s)
      • Windows: Bay or Bow Window
      • Basement: Full,Partially Finished
      Interior area
      • Total structure area: 1,194
      • Total interior livable area: 2,370 sqft
      • Finished area above ground: 1,194

      Property

      Parking
      • Total spaces: 2
      • Parking features: Attached
      • Attached garage spaces: 2
      • Details: Attached
      Features
      • Levels: One
      • Stories: 1
      • Patio & porch: Patio
      Lot
      • Size: 6,273 Square Feet
      Details
      • Parcel number: R2046486
      • Zoning: RES
      • Special conditions: Private Owner

      Construction

      Type & style
      • Home type: SingleFamily
      • Property subtype: Half Duplex
      • Attached to another structure: Yes
      Materials
      • Brick
      • Roof: Composition
      Condition
      • New construction: No
      • Year built: 1985

      Utilities & green energy

      • Electric: Xcel
      • Gas: Atmos
      • Sewer: Public Sewer
      • Water: City
      • Utilities for property: Natural Gas Available, Electricity Available

      Community & HOA

      Community
      • Features: None
      • Subdivision: Village At Bittersweet
      HOA
      • Has HOA: Yes
      • Services included: Trash, Snow Removal, Maintenance Grounds, Management, Exterior Maintenance, Insurance
      • HOA fee: $350 monthly
      • HOA name: Vintage Corp
      • HOA phone: 970-353-3000
      Location
      • Region: Greeley

      Financial & listing details

      • Price per square foot: $154/sqft
      • Tax assessed value: $318,902
      • Annual tax amount: $1,820
      • Date on market: 7/25/2026
      • Listing terms: Cash,Conventional,FHA,VA Loan
      • Electric utility on property: Yes

        Estimated market value

        $363,100

        $345,000 - $381,000

        $2,093/mo

        Price history

        DateEventPrice
        8/3/2026Pending sale$364,000$154/sqft
        Source: REcolorado as distributed by MLS GRID #IR1065085 Report a problem
        7/25/2026Listed for sale$364,000+142.7%$154/sqft
        Source: IRES as distributed by MLS GRID #1065085 Report a problem
        4/14/2015Sold$150,000$63/sqft
        Source: Public Record Report a problem

        Public tax history

        YearProperty taxesTax assessment
        2026$1,820 +13.5%$19,510 -2.1%
        2025$1,604 +4.9%$19,930 -11.8%
        2024$1,529 -1.4%$22,590 -1%
        2023$1,551 -3.1%$22,810 +28.2%
        2022$1,600 +10.9%$17,790 -2.8%
        2021$1,444 $18,300 +10.5%
        2020$1,444 +33.6%$16,560
        2019$1,081 -25.3%$16,560 +26.9%
        2018$1,447 +33.9%$13,050
        2017$1,081 -0.5%$13,050 +26.1%
        2016$1,087 +185.2%$10,350
        2015$381 -9%$10,350 +86.8%
        2014$419 $5,540
        2013-- $5,540 -51.4%
        2012-- $11,400
        2011-- $11,400 -3.9%
        2010-- $11,860
        2009-- $11,860 -14.5%
        2008-- $13,870
        2007-- $13,870 +1.4%
        2006-- $13,680
        2005-- $13,680 +11.6%
        2004-- $12,260 -1%
        2003-- $12,380 -11.8%
        2002-- $14,040 +9.5%
        2001-- $12,820
        Find assessor info on the county website

        Monthly payment

        Est. payment

        Payment breakdown

        Explore the cost of this home by adjusting the details. Changes won't be saved.
        All calculations are estimates and provided by Zillow, Inc. for informational purposes only. Actual amounts may vary.
        HOA fees may include property taxes on listings classified as Co-Ops. Contact the listing agent and/or owner for fee details.
        See how much you could borrow to make a competitive offer.

        Climate risks

        Neighborhood: 80634

        Getting around

        65 / 100
        Somewhat Walkable
        45 / 100
        Somewhat Bikeable

        Nearby schools

        GreatSchools rating
        Schools provided by the listing agent
        • Elementary: Scott
        • Middle: Heath
        • High: Greeley Central

        Source: IRES as distributed by MLS GRID. This data may not be complete. We recommend contacting the local school district to confirm school assignments for this home.

        A local agent can set up tours, give advice and negotiate with sellers.

        A local lender can help you make sure your offer is ready when you are.

        Browse local experts