Charming 3-Bed, 2-Bath all electric Ranch on Acreage with Updates & Versatile Outbuildings located in Bucyrus! This well-maintained home sits on over 2 acres and offers the perfect blend of comfort, updates, and functionality. Recent upgrades include a brand-new roof-Class 4 impact resistant shingles (2024), new electrical panel (2024), and new Lennox Electric HVAC system (2025), Septic Tank (2021), Termite Treatment (2024), Chimney Repair Sweep/Crown Coat/Flu Cap (2024)—giving peace of mind to the next lucky owner.
Step inside to a warm and inviting layout with plenty of natural light, ideal for everyday living and entertaining ready for your personal touch. Outside, you'll find not one, but two outbuildings:
A large shop with (2) 1-car garage door access, full electrical, wall a/c & heater and attic access—perfect for hobbies, storage, or a home-based business.
A separate garden house with electric and water spigot ready for your tools and outdoor projects next to your new garden.... also includes area for lawn mower in the back with double doors.
Whether you're looking for extra space to tinker, grow, or relax, this property has it all. Enjoy country living with the convenience of updates—don’t miss your chance to make this Bucyrus gem your own!
Sold
Price Unknown
3950 W 214th St, Bucyrus, KS 66013
3beds
2,098sqft
Single Family Residence
Built in 1986
2.02 Acres Lot
$558,900 Zestimate®
$--/sqft
$2,917 Estimated rent
Home value
$558,900
$520,000 - $604,000
$2,917/mo
Zestimate® history
Owner options
List your home for rent
$2,917/mo
Rent Zestimate®
Find your next renter with Zillow Rental Manager. Plus, with online applications, you can quickly screen prospective tenants – for free.
$2,917/mo
Rent Zestimate®
Refinance and save
Refinancing to a lower rate could help reduce your monthly payments and save thousands over the life of the loan.
Explore your selling options
Work with a Zillow partner agent
Leverage their expertise and Zillow's premium Showcase listings to get your home seen by more buyers.
Get startedList with your own agent
Get your home in front of millions of buyers by listing it on Zillow.
Learn how to do itSell it yourself
Take full control of how buyers see your home on Zillow by listing For Sale by Owner (FSBO).
List your homeWhat's special
Separate garden houseNew electrical panelElectric and water spigotPlenty of natural lightBrand-new roofAttic accessWarm and inviting layout
Zillow last checked:
Listing updated:
Listed by:
Kris Fabrizius 913-406-1912,
RE/MAX State Line
Bought with:
Sharp Homes Team
Epique Realty
Source: Heartland MLS as distributed by MLS GRID,MLS#: 2544675
Facts & features
Interior
Bedrooms & bathrooms
- Bedrooms: 3
- Bathrooms: 2
- Full bathrooms: 2
Kitchen
- Level: First
Heating
- Electric, Heat Pump
Cooling
- Electric
Appliances
- Included: Cooktop, Dishwasher, Disposal, Double Oven, Refrigerator, Built-In Electric Oven
- Laundry: Main Level, Off The Kitchen
Features
- Ceiling Fan(s), Central Vacuum, Kitchen Island, Pantry, Stained Cabinets, Walk-In Closet(s)
- Flooring: Carpet, Ceramic Tile, Wood
- Doors: Storm Door(s)
- Windows: Skylight(s), Wood Frames
- Basement: Slab
- Number of fireplaces: 1
- Fireplace features: Electric, Great Room
Interior area
- Total structure area: 2,098
- Total interior livable area: 2,098 sqft
- Finished area above ground: 2,098
Property
Parking
- Total spaces: 4
- Parking features: Attached, Detached, Garage Faces Front
- Attached garage spaces: 4
Features
- Patio & porch: Deck, Covered
- Spa features: Bath
- Fencing: Other
Lot
- Size: 2.02 Acres
- Features: Corner Lot, Cul-De-Sac
Details
- Additional structures: Outbuilding, Shed(s)
- Parcel number: 1F2515164017
Construction
Type & style
- Home type: SingleFamily
- Architectural style: Traditional
- Property subtype: Single Family Residence
Materials
- Brick Trim, Lap Siding
- Roof: Composition
Condition
- Year built: 1986
Utilities & green energy
- Sewer: Septic Tank
- Water: Public
Community & HOA
Community
- Subdivision: Oak Leaf Country
HOA
- Has HOA: No
- Services included: No Amenities
- HOA name: No HOA
Location
- Region: Bucyrus
Financial & listing details
- Tax assessed value: $436,000
- Annual tax amount: $4,729
- Date on market: 5/8/2025
- Listing terms: Cash,Conventional
- Exclusions: Fireplace/Whirlpool
- Ownership: Private
- Road surface type: Paved
Price history
| Date | Event | Price |
|---|---|---|
| 5/29/2025 | Sold | -- |
Source:  Heartland MLS as distributed by MLS GRID #2544675 Report a problem Heartland MLS as distributed by MLS GRID #2544675 Report a problem | ||
| 5/10/2025 | Pending sale | $515,000$245/sqft |
Source: Heartland MLS as distributed by MLS GRID #2544675 Report a problem | ||
| 5/8/2025 | Listed for sale | $515,000$245/sqft |
Source: Heartland MLS as distributed by MLS GRID #2544675 Report a problem | ||
Public tax history
| Year | Property taxes | Tax assessment |
|---|---|---|
| 2025 | $5,103 +7.9% | $50,140 +8.1% |
| 2024 | $4,730 +3.2% | $46,368 +5.5% |
| 2023 | $4,581 -4.6% | $43,953 -2.2% |
| 2022 | $4,802 | $44,942 +7.8% |
| 2021 | -- | $41,676 +11.7% |
| 2020 | $4,312 | $37,318 +0.2% |
| 2019 | -- | $37,249 +0.4% |
| 2018 | -- | $37,087 +8.4% |
| 2017 | $4,213 0% | $34,224 +6.7% |
| 2016 | $4,213 +9.3% | $32,073 +4.1% |
| 2015 | $3,853 +9.4% | $30,797 +17% |
| 2013 | $3,522 -3% | $26,323 -9.3% |
| 2012 | $3,630 +5.3% | $29,014 +3.6% |
| 2010 | $3,446 +8% | $28,002 |
| 2009 | $3,192 +3.5% | $28,002 |
| 2008 | $3,082 -1.7% | $28,002 -3% |
| 2007 | $3,135 +0.1% | $28,865 +1.6% |
| 2006 | $3,132 | $28,405 +4.4% |
| 2005 | -- | $27,198 |
Find assessor info on the county website
Neighborhood: 66013
Nearby homes
- $599,7003 bd2 ba1.9k sqft21330 Mission Rd, Bucyrus, KS 66013Off Market
- $647,9004 bd3 ba2.9k sqft4030 W 214th St, Bucyrus, KS 66013Off Market
- $663,5004 bd2 ba2.4k sqft3955 W 214th St, Bucyrus, KS 66013Off Market
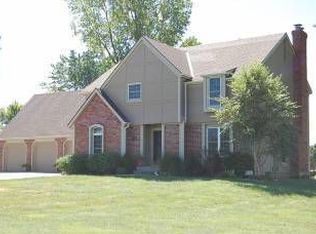
- $713,3004 bd3 ba-- sqft3955 W 214th St, Stilwell, KS 66013Off Market
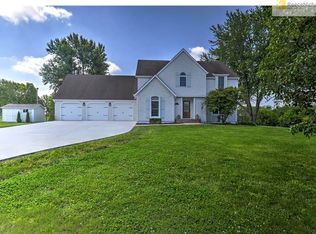
- $683,4004 bd3 ba2.7k sqft21300 Mission Rd, Bucyrus, KS 66013Off Market
- $857,2004 bd4 ba3k sqft21421 Mission Rd, Bucyrus, KS 66013Off Market
- $671,4004 bd3 ba2.4k sqft4035 W 214th St, Bucyrus, KS 66013Off Market
- $1,703,1004 bd6 ba5.5k sqft3820 W 213th Ter, Bucyrus, KS 66013Off Market
Nearby schools
GreatSchools rating
- 8/10Stilwell Elementary SchoolGrades: K-5Distance: 2.4 mi
- 9/10Blue Valley Middle SchoolGrades: 6-8Distance: 6.4 mi
- 10/10Blue Valley High SchoolGrades: 9-12Distance: 6.9 mi
Schools provided by the listing agent
- Elementary: Stilwell
- Middle: Blue Valley
- High: Blue Valley
Source: Heartland MLS as distributed by MLS GRID. This data may not be complete. We recommend contacting the local school district to confirm school assignments for this home.
Get a cash offer in 3 minutes
Find out how much your home could sell for in as little as 3 minutes with a no-obligation cash offer.
Estimated market value
$558,900
Get a cash offer in 3 minutes
Find out how much your home could sell for in as little as 3 minutes with a no-obligation cash offer.
Estimated market value
$558,900
- Kansas
- Johnson County
- Bucyrus
- 66013
- 3950 W 214th St
Nearby cities
Nearby zip codes
Other Bucyrus Topics
