Skip main navigation
Off market
  • $925,000

    3950 W Cheney Woods Trl, Maple City, MI 49664

    4beds
    3,379sqft
    SingleFamily
    Built in 2001
    5.51 Acres Lot
    $925,000 Zestimate®
    $274/sqft
    $3,966 Estimated rent

    Home value

    $925,000

    $842,000 - $1.02M

    $3,966/mo

    Zestimate® history
    Loading
    Loading...

    Owner options

    List your home for rent

    $3,966/mo

    Rent Zestimate®

    Find your next renter with Zillow Rental Manager. Plus, with online applications, you can quickly screen prospective tenants – for free.

    Learn more

    $3,966/mo

    Rent Zestimate®

    Refinance and save

    $5,504/mo

    Est. payment

    Refinancing to a lower rate could help reduce your monthly payments and save thousands over the life of the loan.

    See today's rates

    $5,504/mo

    Est. payment

    Explore your selling options

    Work with a Zillow partner agent

    Leverage their expertise and Zillow's premium Showcase listings to get your home seen by more buyers.

    Get started

    List with your own agent

    Get your home in front of millions of buyers by listing it on Zillow.

    Learn how to do it

    Sell it yourself

    Take full control of how buyers see your home on Zillow by listing For Sale by Owner (FSBO).

    List your home

    What's special

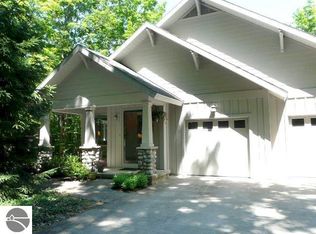
    Tucked away in the beautiful northern woods, yet located in Glen Arbor Township and near many amenities, is this proud and meticulously maintained Blue Chip Log home situated on a 5.5 acre parcel. No detail was spared in this custom built home, including the hand scribed 16" white pine logs, spacious, wrap around decking, oversized two car garage, and lush landscaping. The main level of the home welcomes its guests with a separate tiled entryway, soaring fireplace and vaulted ceilings, and a custom log mantel. The well functioning kitchen opens to both the living and dining room areas, making for open concept living. The use of sheet rock on many walls adds a lighter, airier feel to the room than in a typical log home. A master suite with walk in closet, en suite bath with whirlpool tub, and mudroom, laundry area, and half bath complete this floor. Upstairs, there's a lofted space that serves as an ideal office, playroom, or lounging area. The upper level has an additional bedroom with Juliet balcony, and a three quarter bath with walk in shower. Journey to the lower level, where a large rec room, living area, and two large bedrooms add so much to the overall living space. Ample storage space and mechanical room also complete the lower level. 3950 W Cheney Woods is just a few mile drive to Big Glen lake, downtown Glen Arbor, and the Sleeping Bear Dune Climb and scenic drive. Biking and hiking trails abound, and other charming towns, restaurants, art galleries, and wineries are also very near by. This is a spectacular home not to be missed!

    This property is off market, which means it's not currently listed for sale or rent on Zillow. This may be different from what's available on other websites or public sources.

    Facts & features

    Interior

    Bedrooms & bathrooms
    • Bedrooms: 4
    • Bathrooms: 3
    • Full bathrooms: 1
    • 3/4 bathrooms: 1
    • 1/2 bathrooms: 1
    Heating
    • Forced air, Heat pump
    Cooling
    • Central
    Appliances
    • Included: Dishwasher, Dryer, Range / Oven, Refrigerator, Washer
    Features
    • Breakfast Nook, Foyer Entrance, Great Room, Formal Dining Room, Beamed Ceilings
    • Flooring: Tile, Concrete
    Interior area
    • Total interior livable area: 3,379 sqft

    Property

    Parking
    • Parking features: Garage - Attached
    Lot
    • Size: 5.51 Acres
    Details
    • Parcel number: 00603000692

    Construction

    Type & style
    • Home type: SingleFamily
    Materials
    • Roof: Metal
    Condition
    • Year built: 2001

    Utilities & green energy

    • Sewer: Private Septic

    Community & HOA

    HOA
    • Services included: Snow Removal
    Location
    • Region: Maple City

    Financial & listing details

    • Price per square foot: $274/sqft
    • Tax assessed value: $729,800
    • Annual tax amount: $8,392

    Price history

    DateEventPrice
    10/18/2019Sold$465,000-6.8%$138/sqft
    Source: NGLRMLS #1863799 Report a problem
    10/7/2019Pending sale$499,000$148/sqft
    Source: LVR Realty, LLC #1863799 Report a problem
    7/1/2019Listed for sale$499,000-9.3%$148/sqft
    Source: LVR REALTY LLC #1863799 Report a problem
    1/9/2019Listing removed$549,900$163/sqft
    Source: Serbin Real Estate #1853016 Report a problem
    9/19/2018Listed for sale$549,900$163/sqft
    Source: Serbin Real Estate #1853016 Report a problem

    Public tax history

    YearProperty taxesTax assessment
    2025$8,392 +4.4%$364,900 +8.8%
    2024$8,040 +3.5%$335,400 +0.6%
    2023$7,766 +2.1%$333,300 +38.6%
    2022$7,609 -1%$240,400 -0.6%
    2021$7,689 +324.1%$241,900 +8%
    2020$1,813 $224,000 +2.3%
    2019-- $219,000 +15.6%
    2018-- $189,500 -0.5%
    2017-- $190,500 -3.8%
    2016-- $198,100 +3.8%
    2015-- $190,800 -6.1%
    2014-- $203,200 +1%
    2013-- $201,200 -2.6%
    2012-- $206,600 -0.3%
    2011-- $207,200 -12.1%
    2010-- $235,810
    Find assessor info on the county website

    Neighborhood: 49664

    Nearby schools

    GreatSchools rating
    Schools provided by the listing agent
    • District: Glen Lake Community Schools

    Source: The MLS. This data may not be complete. We recommend contacting the local school district to confirm school assignments for this home.

    Get pre-qualified for a loan
    At Zillow Home Loans, we can pre-qualify you in as little as 5 minutes with no impact to your credit score.

    An equal housing lender. NMLS #10287.

    Sell for more on Zillow
    Get a Zillow Showcase℠ listing at no additional cost and you could sell for .
    $925,000
    2% more
    +$18,500
    With Zillow Showcase(estimated)
    $943,500