Beautifully maintained 4 bed, 2.5 bath home offering timeless curb appeal, generous living spaces, and standout updates inside and out including a new roof in 2020! The main level welcomes you with crown molding and a chair rail throughout. Featuring a separate dining room, creating an elegant setting for gatherings. A dedicated office with double doors and built-in bookcases provides the perfect work from home space, while multiple living areas offer flexibility for everyday living and entertaining. The living room features a cozy fireplace, and the spacious family room flows seamlessly into the beautifully appointed kitchen, complete with double wall ovens, a center island, abundant cabinetry, and a bright breakfast nook with views of the backyard. A convenient half bath completes the main level. Outside you'll be greeted by a large deck that overlooks the fully fenced, newly leveled backyard, professionally regraded, featuring an expansive patio ideal for entertaining, play, or relaxing evenings outdoors. Upstairs, you'll find four oversized bedrooms, including a spacious primary suite with a stunning ensuite bath featuring a separate shower and double walk in closets! A secondary bedroom features its own staircase to and from the main level! The hall bath is perfect for guests and offers a double vanity, a tub/shower combo, and a full wall of beautiful wood cabinetry for exceptional storage. The lower level/basement includes a two car drive under garage, multiple storage rooms, and a vapor barrier crawl space for added peace of mind. With this home's thoughtful layout, distinctive details, and impressive outdoor living spaces, this property offers the perfect blend of comfort, functionality, and character in a sought after Smyrna location!
Closed
$710,000
3950 W Cooper Lake Dr SE, Smyrna, GA 30082
4beds
3,402sqft
Single Family Residence
Built in 1986
0.46 Acres Lot
$715,200 Zestimate®
$209/sqft
$3,514 Estimated rent
Home value
$715,200
$665,000 - $772,000
$3,514/mo
Zestimate® history
Owner options
List your home for rent
$3,514/mo
Rent Zestimate®
Find your next renter with Zillow Rental Manager. Plus, with online applications, you can quickly screen prospective tenants – for free.
$3,514/mo
Rent Zestimate®
Refinance and save
$4,253/mo
Est. payment
Refinancing to a lower rate could help reduce your monthly payments and save thousands over the life of the loan.
$4,253/mo
Est. payment
Explore your selling options
Work with a Zillow partner agent
Leverage their expertise and Zillow's premium Showcase listings to get your home seen by more buyers.
Get startedList with your own agent
Get your home in front of millions of buyers by listing it on Zillow.
Learn how to do itSell it yourself
Take full control of how buyers see your home on Zillow by listing For Sale by Owner (FSBO).
List your homeWhat's special
Center islandGenerous living spacesTimeless curb appealAbundant cabinetryDouble wall ovensMultiple storage rooms
Zillow last checked:
Listing updated:
Listed by:
Courtney Newton 770-314-5178,
The Rezerve
Bought with:
Brandon Nunley, 370032
Ansley RE | Christie's Int'l RE
Source: GAMLS,MLS#: 10681489
Facts & features
Interior
Bedrooms & bathrooms
- Bedrooms: 4
- Bathrooms: 3
- Full bathrooms: 2
- 1/2 bathrooms: 1
Rooms
- Room types: Family Room, Foyer, Laundry, Office, Other
Kitchen
- Features: Breakfast Area, Kitchen Island
Heating
- Central, Natural Gas
Cooling
- Ceiling Fan(s), Central Air
Appliances
- Included: Double Oven
- Laundry: Upper Level
Features
- Bookcases, Double Vanity, Other, Walk-In Closet(s)
- Flooring: Carpet, Hardwood, Tile
- Basement: Exterior Entry,Interior Entry,Partial
- Number of fireplaces: 1
- Fireplace features: Living Room
- Common walls with other units/homes: No Common Walls
Interior area
- Total structure area: 3,402
- Total interior livable area: 3,402 sqft
- Finished area above ground: 3,402
- Finished area below ground: 0
Property
Parking
- Total spaces: 2
- Parking features: Basement, Garage, Side/Rear Entrance
- Has attached garage: Yes
Features
- Levels: Three Or More
- Stories: 3
- Patio & porch: Deck
- Fencing: Back Yard,Chain Link
- Waterfront features: No Dock Or Boathouse
- Body of water: None
Lot
- Size: 0.46 Acres
- Features: Level, Private
Details
- Parcel number: 17031500560
Construction
Type & style
- Home type: SingleFamily
- Architectural style: Brick Front,Traditional
- Property subtype: Single Family Residence
Materials
- Brick
- Roof: Composition
Condition
- Resale
- New construction: No
- Year built: 1986
Utilities & green energy
- Sewer: Public Sewer
- Water: Public
- Utilities for property: Cable Available, Electricity Available, High Speed Internet, Natural Gas Available, Phone Available, Sewer Available, Underground Utilities, Water Available
Community & HOA
Community
- Features: Walk To Schools, Near Shopping
- Subdivision: Cooper Lake Hills
HOA
- Has HOA: No
- Services included: None
Location
- Region: Smyrna
Financial & listing details
- Price per square foot: $209/sqft
- Tax assessed value: $433,740
- Annual tax amount: $5,859
- Date on market: 2/2/2026
- Listing agreement: Exclusive Right To Sell
- Electric utility on property: Yes
Price history
| Date | Event | Price |
|---|---|---|
| 3/6/2026 | Sold | $710,000+1.4%$209/sqft |
Source:  GAMLS #10681489 Report a problem GAMLS #10681489 Report a problem | ||
| 2/2/2026 | Pending sale | $699,900$206/sqft |
Source: GAMLS #10681489 Report a problem | ||
| 2/2/2026 | Listed for sale | $699,900+79%$206/sqft |
Source: GAMLS #10681489 Report a problem | ||
| 12/17/2018 | Sold | $391,000$115/sqft |
Source: Public Record Report a problem | ||
Public tax history
| Year | Property taxes | Tax assessment |
|---|---|---|
| 2024 | $4,712 | $173,496 |
| 2023 | $4,712 -0.7% | $173,496 |
| 2022 | $4,747 +14.4% | $173,496 +14.9% |
| 2021 | $4,151 | $150,992 |
| 2020 | $4,151 +6.7% | $150,992 +6.7% |
| 2019 | $3,890 +322.4% | $141,524 |
| 2018 | $921 | $141,524 +13% |
| 2017 | $921 +49.9% | $125,292 +26.7% |
| 2016 | $615 -8.3% | $98,880 |
| 2015 | $670 +5.7% | $98,880 +8.3% |
| 2014 | $634 -3.2% | $91,316 |
| 2013 | $655 -3.1% | $91,316 |
| 2012 | $676 -0.7% | $91,316 |
| 2011 | $680 +13.9% | $91,316 |
| 2010 | $597 -23.7% | $91,316 -21.8% |
| 2009 | $782 -75.4% | $116,704 |
| 2006 | $3,173 +18.7% | $116,704 +18.8% |
| 2005 | $2,674 | $98,232 |
| 2004 | $2,674 | $98,232 |
| 2003 | $2,674 +17% | $98,232 +17% |
| 2002 | $2,285 -0.5% | $83,956 |
| 2001 | $2,298 +3.8% | $83,956 |
| 2000 | $2,214 | $83,956 |
Find assessor info on the county website
Neighborhood: 30082
Nearby homes
- $675,0005 bd4 ba2.4k sqft3960 W Cooper Lake Dr SE, Smyrna, GA 30082Sold
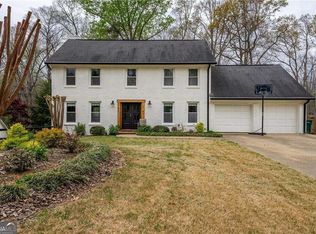
- $638,4003 bd3 ba4.1k sqft3940 W Cooper Lake Dr SE, Smyrna, GA 30082Off Market
- $681,2004 bd4 ba3.2k sqft3930 W Cooper Lake Dr SE, Smyrna, GA 30082Off Market
- $587,8004 bd4 ba2k sqft3970 W Cooper Lake Dr SE, Smyrna, GA 30082Off Market
- $414,2003 bd3 ba1.7k sqft3945 W Cooper Lake Dr SE, Smyrna, GA 30082Off Market
- $522,9004 bd3 ba2.6k sqft3955 W Cooper Lake Dr SE, Smyrna, GA 30082Off Market
- $593,9004 bd3 ba2k sqft3935 W Cooper Lake Dr SE, Smyrna, GA 30082Off Market
- $543,9003 bd2 ba2.6k sqft3995 W Cooper Lake Dr SE, Smyrna, GA 30082Off Market
Nearby schools
GreatSchools rating
- 8/10King Springs Elementary SchoolGrades: PK-5Distance: 1.3 mi
- 6/10Griffin Middle SchoolGrades: 6-8Distance: 1.4 mi
- 6/10Campbell High SchoolGrades: 9-12Distance: 3 mi
Schools provided by the listing agent
- Elementary: King Springs
- Middle: Griffin
- High: Campbell
Source: GAMLS. This data may not be complete. We recommend contacting the local school district to confirm school assignments for this home.
Get a cash offer in 3 minutes
Find out how much your home could sell for in as little as 3 minutes with a no-obligation cash offer.
Estimated market value
$715,200
Get a cash offer in 3 minutes
Find out how much your home could sell for in as little as 3 minutes with a no-obligation cash offer.
Estimated market value
$715,200
- Georgia
- Cobb County
- Smyrna
- 30082
- 3950 W Cooper Lake Dr SE
Nearby cities
Nearby neighborhoods
Nearby zip codes
Other Smyrna Topics
